Skip main navigation
Sold
  • $315,000

    106 Mill Spgs, Coatesville, IN 46121

    4beds
    2,164sqft
    Residential, Single Family Residence
    Built in 1978
    0.62 Acres Lot
    $325,800 Zestimate®
    $146/sqft
    $2,326 Estimated rent

    Home value

    $325,800

    Estimated sales range

    Not available

    $2,326/mo

    Zestimate® history
    Loading
    Loading...

    Owner options

    List your home for rent

    $2,326/mo

    Rent Zestimate®

    Find your next renter with Zillow Rental Manager. Plus, with online applications, you can quickly screen prospective tenants – for free.

    Learn more

    $2,326/mo

    Rent Zestimate®

    Refinance and save

    $2,244/mo

    Est. payment

    Refinancing to a lower rate could help reduce your monthly payments and save thousands over the life of the loan.

    See today's rates

    $2,244/mo

    Est. payment

    Explore your selling options

    Work with a Zillow partner agent

    Leverage their expertise and Zillow's premium Showcase listings to get your home seen by more buyers.

    Get started

    List with your own agent

    Get your home in front of millions of buyers by listing it on Zillow.

    Learn how to do it

    Sell it yourself

    Take full control of how buyers see your home on Zillow by listing For Sale by Owner (FSBO).

    List your home

    What's special

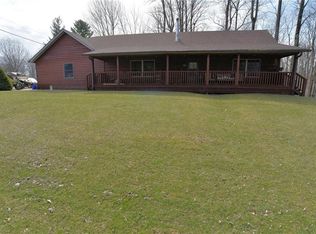
    Modern updatesNew bathroomsBack deckContemporary finishesFreshly painted garageLarge private backyardSpacious lots
    FRESHLY PAINTED GARAGE AND BACK DECK!!!!! SELLER OFFERING A FULL HOME WARRANTY!!! SOOO MUCH TO OFFER HERE!! This Stunning Custom-Built TRI-LEVEL Home at Heritage Lake, Coatesville, IN!! This 2,164 sq ft home has been remodeled to be very energy efficient with triple pane windows, high end insulation and crawl space encapsulation, NEW FLOORING THROUGHOUT, new bathrooms, new kitchen, AND SO MUCH MORE!! Not open concept but so much room for enterainment! Welcome to your dream home situated on TWO spacious lots, combines modern updates with a charming and functional design. Perfectly designed for both comfortable living and entertaining, this home is a true gem in Coatesville. Property Highlights: 4 Bedrooms, 2.5 Bathrooms: Thoughtfully designed bedrooms with ample space and updated bathrooms for ultimate comfort and convenience. Modern Updates Throughout: Recently remodeled interior boasting contemporary finishes, great flooring, and complimentary paint colors that create a cohesive and inviting atmosphere. Large Living Space: Ideal for entertaining, the expansive living area provides plenty of room for family and friends to gather and make memories. 2 Car Attached Garage: Convenient and secure parking with additional storage space. Large Private Backyard: Enjoy the serenity of a tree-lined, private backyard featuring a deck perfect for outdoor dining and relaxation. Prime Location: Located within the desirable Heritage Lake community, offering access to recreational activities such as boating, fishing, and hiking, ensuring a lifestyle full of outdoor enjoyment. This home is not just a place to live, but a place to thrive. Experience the perfect blend of luxury, comfort, and nature. Schedule a showing today and fall in love with all that this exceptional property has to offer!

    Zillow last checked:

    Listing updated:

    Listed by:

    Courtney Query 765-719-3622,

    The Stewart Home Group

    Bought with:

    Ronald Smith

    Down Home Real Est & Auction

    Source: MIBOR as distributed by MLS GRID,MLS#: 21986850MLS Logo

    Facts & features

    Interior

    Bedrooms & bathrooms
    • Bedrooms: 4
    • Bathrooms: 3
    • Full bathrooms: 2
    • 1/2 bathrooms: 1
    • Main level bathrooms: 1
    Primary bedroom
    • Features: Carpet
    • Level: Upper
    • Area: 154 Square Feet
    • Dimensions: 14X11
    Bedroom 2
    • Features: Carpet
    • Level: Upper
    • Area: 99 Square Feet
    • Dimensions: 11X09
    Bedroom 3
    • Features: Carpet
    • Level: Upper
    • Area: 99 Square Feet
    • Dimensions: 11X09
    Bedroom 4
    • Features: Carpet
    • Level: Upper
    • Area: 135 Square Feet
    • Dimensions: 15X09
    Breakfast room
    • Features: Vinyl Plank
    • Level: Main
    • Area: 140 Square Feet
    • Dimensions: 10X14
    Family room
    • Features: Vinyl Plank
    • Level: Main
    • Area: 432 Square Feet
    • Dimensions: 27X16
    Kitchen
    • Features: Vinyl Plank
    • Level: Main
    • Area: 231 Square Feet
    • Dimensions: 21x11
    Living room
    • Features: Vinyl Plank
    • Level: Main
    • Area: 216 Square Feet
    • Dimensions: 18X12
    Heating
    • Heat Pump
    Appliances
    • Included: Dishwasher, Electric Water Heater, Disposal, Electric Oven, Water Softener Owned
    • Laundry: Laundry Room
    Features
    • Attic Access, Attic Pull Down Stairs, Entrance Foyer, Ceiling Fan(s), High Speed Internet, Eat-in Kitchen, Pantry
    • Has basement: No
    • Attic: Access Only,Pull Down Stairs
    • Number of fireplaces: 1
    • Fireplace features: Family Room, Masonry
    Interior area
    • Total structure area: 2,164
    • Total interior livable area: 2,164 sqft

    Property

    Parking
    • Total spaces: 2
    • Parking features: Attached
    • Attached garage spaces: 2
    Features
    • Levels: Two and a Half
    • Stories: 2
    • Patio & porch: Deck
    Lot
    • Size: 0.62 Acres
    • Features: Corner Lot, Rural - Subdivision, Mature Trees
    Details
    • Additional parcels included: 670614304059001004
    • Parcel number: 670614304059000004
    • Other equipment: Satellite Dish Paid
    • Horse amenities: None

    Construction

    Type & style
    • Home type: SingleFamily
    • Architectural style: Multi Level
    • Property subtype: Residential, Single Family Residence
    Materials
    • Brick, Cedar
    • Foundation: Block, Slab
    Condition
    • New construction: No
    • Year built: 1978

    Utilities & green energy

    • Water: Private Well

    Community & HOA

    Community
    • Subdivision: Heritage Lake
    HOA
    • Has HOA: Yes
    • Amenities included: Basketball Court, Beach Access, Boating, Clubhouse, Game Court Exterior, Game Room, Pool
    • Services included: Association Home Owners, Clubhouse, Maintenance, Nature Area, ParkPlayground, Management, Security
    • HOA fee: $422 annually
    Location
    • Region: Coatesville

    Financial & listing details

    • Price per square foot: $146/sqft
    • Tax assessed value: $279,300
    • Annual tax amount: $652
    • Date on market: 5/4/2025
    • Cumulative days on market: 262 days

    Price history

    DateEventPrice
    6/5/2025Sold$315,000-6.8%$146/sqft
    Source: MIBOR as distributed by MLS GRID #21986850 Report a problem
    5/4/2025Pending sale$337,900$156/sqft
    Source: MIBOR as distributed by MLS GRID #21986850 Report a problem
    4/22/2025Listing removed$337,900$156/sqft
    Source: MIBOR as distributed by MLS GRID #21986850 Report a problem
    3/14/2025Listed for sale$337,900$156/sqft
    Source: MIBOR as distributed by MLS GRID #21986850 Report a problem
    2/2/2025Listing removed$337,900$156/sqft
    Source: MIBOR as distributed by MLS GRID #21986850 Report a problem
    1/9/2025Listed for sale$337,900$156/sqft
    Source: MIBOR as distributed by MLS GRID #21986850 Report a problem
    12/28/2024Listing removed$337,900$156/sqft
    Source: MIBOR as distributed by MLS GRID #21986850 Report a problem
    10/19/2024Price change$337,900-2%$156/sqft
    Source: MIBOR as distributed by MLS GRID #21986850 Report a problem
    9/13/2024Price change$344,900-1.4%$159/sqft
    Source: MIBOR as distributed by MLS GRID #21986850 Report a problem
    7/12/2024Price change$349,900-1.7%$162/sqft
    Source: MIBOR as distributed by MLS GRID #21986850 Report a problem
    7/2/2024Price change$355,900-2.5%$164/sqft
    Source: MIBOR as distributed by MLS GRID #21986850 Report a problem
    6/24/2024Listed for sale$364,900$169/sqft
    Source: MIBOR as distributed by MLS GRID #21986850 Report a problem

    Public tax history

    YearProperty taxesTax assessment
    2025$801 +22.7%$279,300 +70.3%
    2024$653 +3.6%$164,000 +8%
    2023$630 +33.1%$151,900 +7.6%
    2022$473 -1.5%$141,200 +10.1%
    2021$481 +5.2%$128,200
    2020$457 +28.3%$128,200
    2019$356 -16.3%$128,200 -0.8%
    2018$425 +7.6%$129,200 -0.1%
    2017$395 +23.5%$129,300 +1.9%
    2016$320 +0.3%$126,900 -1.2%
    2014$319 +1.6%$128,400
    2013$314 +7.7%$128,400 +2.9%
    2012$292 -1.8%$124,800 +2.9%
    2011$297 -8%$121,300 -0.3%
    2010$323 -33.9%$121,700 -21.2%
    2009$489 $154,400 +6.2%
    2006-- $145,400
    Find assessor info on the county website

    Neighborhood: 46121

    Nearby schools

    GreatSchools rating
    Schools provided by the listing agent
    • Elementary: Bainbridge Elementary School
    • Middle: North Putnam Middle School
    • High: North Putnam Sr High School

    Source: MIBOR as distributed by MLS GRID. This data may not be complete. We recommend contacting the local school district to confirm school assignments for this home.

    Get a cash offer in 3 minutes
    Find out how much your home could sell for in as little as 3 minutes with a no-obligation cash offer.
    Estimated market value
    $325,800
    Get a cash offer in 3 minutes
    Find out how much your home could sell for in as little as 3 minutes with a no-obligation cash offer.
    Estimated market value
    $325,800