Exceptional Worcester investment opportunity offering strong existing income and future value-add potential! Generating approximately **$108,000 in annual gross income, including income from the detached garage**, this substantial multifamily offers more than **3,600 sq. ft. of living area**, 5 baths and a flexible layout providing multiple income-producing spaces. The detached two-car garage is currently rented for **$500 per month**, contributing to the property's overall income. Converted from oil to **natural gas**, the property also offers an impressive **9 off-street parking spaces**—a valuable feature for a multifamily investment. Situated on an oversized **15,026± sq. ft. lot bordering two streets**, the property may offer intriguing possibilities for future expansion, subdivision or other value-add opportunities, subject to buyer due diligence and all required municipal approvals. Additional features include a full basement with workshop and storage space, two enclosed three-season porches offering additional usable space, hardwood flooring in portions of the property, and a generously sized backyard. Located in Worcester's **Webster Square area**, the property is conveniently situated **near Coes Pond and its recreational amenities**, while also providing easy access to shopping, restaurants, parks, public transportation and major commuter routes. With strong current income, abundant parking, a substantial lot and opportunities to further enhance the property over time, this is an outstanding opportunity for an investor looking to add an income-producing Worcester multifamily to their portfolio. **Invest now, generate income today, and explore the possibilities for tomorrow!**
For sale
Price cut: $20K (8/13)
$819,900
106 Mill St, Worcester, MA 01603
9beds
3,632sqft
4 Family
Built in 1920
-- sqft lot
$806,000 Zestimate®
$226/sqft
$-- HOA
What's special
Detached two-car garageGenerously sized backyard
- 34 days |
- 508 |
- 14 |
Zillow last checked:
Listing updated:
Listed by:
Carlena Desmond 508-685-0223,
Lamacchia Realty, Inc. 508-425-7372
Source: MLS PIN,MLS#: 73551599
Facts & features
Interior
Bedrooms & bathrooms
- Bedrooms: 9
- Bathrooms: 5
- Full bathrooms: 5
Features
- Flooring: Wood, Vinyl, Laminate
- Basement: Full,Interior Entry,Unfinished
- Has fireplace: No
Interior area
- Total structure area: 3,632
- Total interior livable area: 3,632 sqft
- Finished area above ground: 3,632
- Finished area below ground: 0
Property
Parking
- Total spaces: 9
- Parking features: Paved Drive, Off Street
- Garage spaces: 2
- Uncovered spaces: 7
Features
- Patio & porch: Porch, Enclosed
Lot
- Size: 0.34 Acres
- Features: Level, Other
Details
- Parcel number: M:08 B:021 L:05+7A,1770018
- Zoning: RL-7
Construction
Type & style
- Home type: MultiFamily
- Property subtype: 4 Family
Materials
- Frame
- Foundation: Concrete Perimeter, Stone
- Roof: Shingle
Condition
- Year built: 1920
Utilities & green energy
- Sewer: Public Sewer
- Water: Public
Community & HOA
Community
- Features: Public Transportation, Shopping, Park, Medical Facility, Laundromat
Location
- Region: Worcester
Financial & listing details
- Price per square foot: $226/sqft
- Tax assessed value: $638,300
- Annual tax amount: $8,419
- Date on market: 7/17/2026
- Total actual rent: 8500
Estimated market value
$806,000
$766,000 - $846,000
$2,469/mo
Price history
| Date | Event | Price |
|---|---|---|
| 8/13/2026 | Price change | $819,900-2.4%$226/sqft |
Source: MLS PIN #73551599 Report a problem | ||
| 7/17/2026 | Listed for sale | $839,900+23.5%$231/sqft |
Source: MLS PIN #73551599 Report a problem | ||
| 4/4/2024 | Sold | $680,000-1.3%$187/sqft |
Source: MLS PIN #73174330 Report a problem | ||
| 12/20/2023 | Contingent | $689,000$190/sqft |
Source: MLS PIN #73174330 Report a problem | ||
| 11/22/2023 | Price change | $689,000-1.4%$190/sqft |
Source: MLS PIN #73174330 Report a problem | ||
| 11/14/2023 | Price change | $699,000-6.7%$192/sqft |
Source: MLS PIN #73174330 Report a problem | ||
| 10/31/2023 | Price change | $749,000-6.3%$206/sqft |
Source: MLS PIN #73174330 Report a problem | ||
| 10/26/2023 | Listed for sale | $799,000+342.7%$220/sqft |
Source: MLS PIN #73174330 Report a problem | ||
| 11/16/2019 | Listing removed | -- |
Source: Auction.com Report a problem | ||
| 10/27/2019 | Price change | $180,467$50/sqft |
Source: Auction.com Report a problem | ||
| 10/24/2019 | Listed for sale | -- |
Source: Auction.com Report a problem | ||
Public tax history
Tax history is unavailable.
Find assessor info on the county website
Monthly payment
Est. payment
Payment breakdown
Explore the cost of this home by adjusting the details. Changes won't be saved.Climate risks
Neighborhood: 01603
Nearby schools
GreatSchools rating
- 5/10Columbus Park Preparatory AcademyGrades: PK-6Distance: 0.3 mi
- 4/10University Pk Campus SchoolGrades: 7-12Distance: 0.6 mi
- 5/10Sullivan Middle SchoolGrades: 6-8Distance: 1.3 mi
- $565,3004 bd2 ba2.6k sqft108 Mill St, Worcester, MA 01603Off Market
- $--3 bd1 ba1.2k sqft106 Mill St UNIT 1, Worcester, MA 01603Off Market
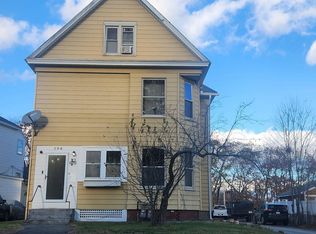
- $--3 bd1 ba950 sqft106 Mill St #3, Worcester, MA 01603Off Market
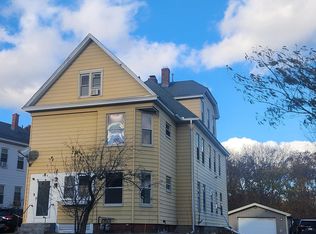
- $452,8003 bd3 ba1.3k sqft102 Mill St, Worcester, MA 01603Off Market
- $393,1004 bd2 ba1.4k sqft51 Coes St, Worcester, MA 01603Off Market
- $512,5004 bd2 ba2k sqft112 Mill St, Worcester, MA 01603Off Market
- $419,3005 bd2 ba1.8k sqft109 Mill St, Worcester, MA 01603Off Market
- $370,2003 bd1 ba1.4k sqft96 Mill St, Worcester, MA 01603Off Market
A local agent can set up tours, give advice and negotiate with sellers.
A local lender can help you make sure your offer is ready when you are.
Similar homes
- $884,9006 bd4 ba2.9k sqft6 Buffum St, Worcester, MA 01603For Sale
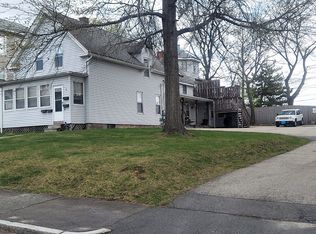 MLS ID #73543226, Duane Papetti, A-1 Realty of MA LLC. MLS PIN
 - $755,0009 bd5 ba4.2k sqft1524 Main St, Worcester, MA 01603For Sale
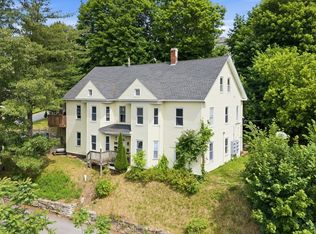 MLS ID #73540643, Nina Nasiff, Keller Williams South Watuppa. MLS PIN
 - $799,9008 bd4 ba4.1k sqft1-1 Three Tahanto Rd, Worcester, MA 01602For Sale
 MLS ID #73556178, Thomas W. Davis, T. Davis Realty PLLC. MLS PIN
 - $740,0009 bd4 ba3.6k sqft17 Rockdale St, Worcester, MA 01606For Sale
 MLS ID #73565582, Justin Panarelli, Panarelli Properties, Inc.. MLS PIN
 - $560,0006 bd2 ba1.9k sqft19 Englewood Ave, Worcester, MA 01603For SaleMLS ID #73565215, Miller Real Estate Group, Keller Williams Pinnacle Central. MLS PIN
- $849,9009 bd3 ba4.2k sqft23 Woodford St, Worcester, MA 01604For SaleMLS ID #73543584, Rodrigo Azevedo, Pablo Maia Realty. MLS PIN
- $799,0009 bd4 ba4k sqft212 Vernon St, Worcester, MA 01607For SaleMLS ID #73558983, Thuy Anh Truong, PRIVI Realty LLC. MLS PIN
- $839,90011 bd6 ba4.3k sqft34 Newbury St, Worcester, MA 01609For SaleMLS ID #73562540, Geoffrey Smith, GPS Real Estate, LLC. MLS PIN
- $795,0009 bd3 ba4k sqft76 Paine St, Worcester, MA 01605For SaleMLS ID #73554242, The APEX Team, Results Realty. MLS PIN
- $929,00010 bd7 ba4.9k sqft7 Albert St, Worcester, MA 01610For SaleMLS ID #73565375, Brian Allen, Property Investors & Advisors, LLC. MLS PIN
- $689,0006 bd5 ba3.1k sqft10 Denny St, Worcester, MA 01609For SaleMLS ID #73564653, Michael R. Parent, Parent Real Estate. MLS PIN
- $770,0009 bd3 ba3.3k sqft42 Adams St, Worcester, MA 01604For SaleMLS ID #73552669, Santos Taveras, Realty ONE Group Nest. MLS PIN
- $815,00012 bd3 ba3.3k sqft7 Bluff St, Worcester, MA 01610For SaleMLS ID #73551331, Tai Cheng, La Maison. MLS PIN
- $865,0009 bd3 ba3.9k sqft26 Sterling St, Worcester, MA 01610For SaleMLS ID #73538201, Michael Barbera, BA Property & Lifestyle Advisors. MLS PIN
- $799,0009 bd3 ba4k sqft19-21 Henchman St, Worcester, MA 01605For SaleMLS ID #73537825, Dee Kerner, Compass. MLS PIN
- $849,0006 bd3 ba3.2k sqft31 Esther St, Worcester, MA 01607For SaleMLS ID #73554908, Sabrina Evangelista-Courville, Sabrina Evangelista-Courville. MLS PIN
- $795,0006 bd3 ba3.7k sqft49 Granite St, Worcester, MA 01604For SaleMLS ID #73540621, Musa Muzaaya, The American Dream Real Estate. MLS PIN
- $797,0006 bd4 ba3.8k sqft911 Pleasant St, Worcester, MA 01602For SaleMLS ID #73537910, Joseph Abramoff, BA Property & Lifestyle Advisors. MLS PIN
- $599,0006 bd2 ba2.2k sqft30 Northridge St, Worcester, MA 01603For SaleMLS ID #73556424, Kathryn Raymond, eXp Realty LLC - Corporate Office. MLS PIN
- $650,0009 bd3 ba3.3k sqft11 Diamond St, Worcester, MA 01610For SaleMLS ID #73564047, Michael R. Parent, Parent Real Estate. MLS PIN
