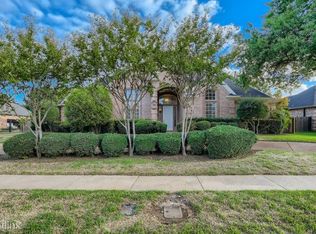
Welcome to your dream home in the heart of Colleyville that perfectly blends style and functionality! This home offers a well-thought-out layout with split bedrooms on the first floor, multiple living rooms, & an open-concept kitchen & living combo- the ultimate in comfort & entertainment. Step into your gourmet kitchen where cooking & entertaining have never been easier or more enjoyable, & then relax & unwind in the primary suite that boasts a tranquil atmosphere, wood floors, & an en-suite bathroom that rivals a luxury spa. Enjoy year-round outdoor living in the enclosed sunroom; the space is perfect for soaking in the serene views of your beautifully landscaped backyard. Retreat to your backyard oasis where the sparkling pool with diving board will keep you refreshed during hot Texas summers. Don't forget the hot tub that will offer a soothing retreat year-round. Steps away from the Colleyville Nature Park & Bransford Elementary, you don't want to miss this Colleyville masterpiece!
Sold
Street View
Price Unknown
106 Mill Xing E, Colleyville, TX 76034
4beds
3,457sqft
Single Family Residence
Built in 1992
0.35 Acres Lot
$964,000 Zestimate®
$--/sqft
$5,291 Estimated rent
Home value
$964,000
$916,000 - $1.02M
$5,291/mo
Zestimate® history
Owner options
List your home for rent
$5,291/mo
Rent Zestimate®
Find your next renter with Zillow Rental Manager. Plus, with online applications, you can quickly screen prospective tenants – for free.
$5,291/mo
Rent Zestimate®
Refinance and save
$213/mo
Est. payment
Refinancing to a lower rate could help reduce your monthly payments and save thousands over the life of the loan.
$213/mo
Est. payment
Explore your selling options
Work with a Zillow partner agent
Leverage their expertise and Zillow's premium Showcase listings to get your home seen by more buyers.
Get startedList with your own agent
Get your home in front of millions of buyers by listing it on Zillow.
Learn how to do itSell it yourself
Take full control of how buyers see your home on Zillow by listing For Sale by Owner (FSBO).
List your homeWhat's special
Sparkling poolGourmet kitchenSplit bedroomsOpen-concept kitchenDiving boardPrimary suiteEn-suite bathroom
Zillow last checked:
Listing updated:
Listed by:
Amy Allen 0702069 817-481-5882,
Ebby Halliday, REALTORS 817-481-5882
Bought with:
Linda Longoria
Bancroft Realty, LLC
Source: NTREIS,MLS#: 20427284
Facts & features
Interior
Bedrooms & bathrooms
- Bedrooms: 4
- Bathrooms: 3
- Full bathrooms: 3
Primary bedroom
- Features: En Suite Bathroom, Sitting Area in Primary, Walk-In Closet(s)
- Level: First
- Dimensions: 18 x 17
Bedroom
- Features: Ceiling Fan(s), Split Bedrooms
- Level: First
- Dimensions: 12 x 16
Bedroom
- Features: Ceiling Fan(s), Split Bedrooms
- Level: First
- Dimensions: 12 x 11
Bedroom
- Features: Ceiling Fan(s), Split Bedrooms
- Level: First
- Dimensions: 12 x 11
Primary bathroom
- Features: Built-in Features, Dual Sinks, En Suite Bathroom, Garden Tub/Roman Tub, Separate Shower
- Level: First
- Dimensions: 12 x 11
Breakfast room nook
- Features: Built-in Features
- Level: First
- Dimensions: 14 x 13
Dining room
- Level: First
- Dimensions: 15 x 13
Family room
- Features: Built-in Features, Fireplace
- Level: First
- Dimensions: 20 x 19
Other
- Features: Built-in Features
- Level: First
- Dimensions: 15 x 5
Game room
- Level: Second
- Dimensions: 25 x 16
Kitchen
- Features: Breakfast Bar, Built-in Features, Pantry
- Dimensions: 15 x 13
Living room
- Level: First
- Dimensions: 12 x 12
Utility room
- Features: Built-in Features, Utility Room, Utility Sink
- Level: First
- Dimensions: 13 x 13
Heating
- Central, Natural Gas
Cooling
- Central Air, Ceiling Fan(s), Electric
Appliances
- Included: Dishwasher, Disposal, Microwave
- Laundry: Electric Dryer Hookup, Laundry in Utility Room
Features
- Built-in Features, Decorative/Designer Lighting Fixtures, High Speed Internet, Pantry, Cable TV, Wired for Sound
- Flooring: Carpet, Ceramic Tile, Wood
- Windows: Window Coverings
- Has basement: No
- Number of fireplaces: 1
- Fireplace features: Family Room, Gas Starter
Interior area
- Total interior livable area: 3,457 sqft
Property
Parking
- Total spaces: 3
- Parking features: Door-Multi, Door-Single, Driveway, Electric Gate, Garage Faces Side
- Attached garage spaces: 3
- Has uncovered spaces: Yes
Features
- Levels: One and One Half
- Stories: 1.5
- Patio & porch: Covered
- Exterior features: Rain Gutters
- Pool features: Gunite, In Ground, Outdoor Pool, Pool, Pool/Spa Combo
- Fencing: Brick,Back Yard,Wood
Lot
- Size: 0.35 Acres
- Features: Landscaped, Subdivision, Sprinkler System, Few Trees
- Residential vegetation: Grassed
Details
- Parcel number: 06462049
Construction
Type & style
- Home type: SingleFamily
- Architectural style: Traditional,Detached
- Property subtype: Single Family Residence
Materials
- Brick
- Roof: Composition
Condition
- Year built: 1992
Utilities & green energy
- Sewer: Public Sewer
- Water: Public
- Utilities for property: Sewer Available, Water Available, Cable Available
Community & HOA
Community
- Features: Fishing, Playground, Park, Trails/Paths, Curbs, Sidewalks
- Security: Smoke Detector(s)
- Subdivision: Mill Creek Add
HOA
- Has HOA: Yes
- Services included: All Facilities, Association Management, Maintenance Grounds
- HOA fee: $213 semi-annually
- HOA name: Mill Creek HOA
- HOA phone: 817-657-9333
Location
- Region: Colleyville
Financial & listing details
- Tax assessed value: $781,606
- Annual tax amount: $11,795
- Date on market: 9/14/2023
- Cumulative days on market: 4 days
- Listing terms: Cash,Conventional,FHA,VA Loan
Price history
| Date | Event | Price |
|---|---|---|
| 9/28/2023 | Sold | -- |
Source: NTREIS #20427284 Report a problem | ||
| 9/25/2023 | Pending sale | $899,000$260/sqft |
Source: NTREIS #20427284 Report a problem | ||
| 9/19/2023 | Contingent | $899,000$260/sqft |
Source: NTREIS #20427284 Report a problem | ||
| 9/14/2023 | Listed for sale | $899,000+73.2%$260/sqft |
Source: NTREIS #20427284 Report a problem | ||
| 6/22/2016 | Sold | -- |
Source: Agent Provided Report a problem | ||
| 4/7/2016 | Pending sale | $519,000$150/sqft |
Source: CLAY STAPP + CO #13330742 Report a problem | ||
| 3/2/2016 | Listed for sale | $519,000$150/sqft |
Source: CLAY STAPP + CO #13330742 Report a problem | ||
| 2/25/2012 | Listing removed | $3,495$1/sqft |
Source: Michael Brady Realty #11715508 Report a problem | ||
| 2/3/2012 | Listed for rent | $3,495$1/sqft |
Source: Michael Brady Realty #11715508 Report a problem | ||
| 7/25/2011 | Listing removed | $3,495$1/sqft |
Source: Great Real Estate, Inc Report a problem | ||
| 5/13/2011 | Listed for rent | $3,495$1/sqft |
Source: Michael Brady Realty #11590068 Report a problem | ||
| 2/24/2011 | Listing removed | $3,495$1/sqft |
Source: Michael Brady Realty #11525717 Report a problem | ||
| 2/17/2011 | Listed for rent | $3,495$1/sqft |
Source: Michael Brady Realty #11525717 Report a problem | ||
Public tax history
| Year | Property taxes | Tax assessment |
|---|---|---|
| 2025 | $3,065 -3.7% | $781,606 |
| 2024 | $3,182 +5% | $781,606 +3% |
| 2023 | $3,029 -12.3% | $759,000 +24.4% |
| 2022 | $3,455 +9.1% | $609,931 +12.3% |
| 2021 | $3,168 +5.2% | $542,913 +6.1% |
| 2020 | $3,012 +0.3% | $511,682 +0.3% |
| 2019 | $3,002 +100.6% | $510,000 +1.3% |
| 2018 | $1,497 -86.9% | $503,500 |
| 2017 | $11,428 +6.1% | $503,500 +7% |
| 2016 | $10,772 +10.4% | $470,761 +9.6% |
| 2015 | $9,755 | $429,500 -0.9% |
| 2014 | $9,755 | $433,200 +10.5% |
| 2013 | -- | $392,200 +1% |
| 2012 | -- | $388,300 |
| 2011 | -- | $388,300 +2.6% |
| 2010 | -- | $378,600 -2.8% |
| 2009 | -- | $389,600 |
| 2008 | -- | $389,600 |
| 2007 | -- | $389,600 +17.5% |
| 2006 | -- | $331,500 +4.8% |
| 2005 | -- | $316,300 |
| 2004 | -- | $316,300 |
| 2003 | -- | $316,300 +0.5% |
| 2002 | -- | $314,800 +4.4% |
| 2001 | -- | $301,400 +6.3% |
| 2000 | -- | $283,500 |
Find assessor info on the county website
Neighborhood: Southwest
Nearby homes
- $1,073,9003 bd2 ba4.6k sqft102 Mill Xing E, Colleyville, TX 76034Off Market
- $930,6004 bd4 ba4.4k sqft110 Mill Xing E, Colleyville, TX 76034Off Market
- $880,0004 bd4 ba3.8k sqft105 Mill Xing E, Colleyville, TX 76034Off Market

- $981,3004 bd4 ba3.6k sqft101 Mill Xing E, Colleyville, TX 76034Off Market

- $853,6004 bd3 ba3.2k sqft114 Mill Xing E, Colleyville, TX 76034Off Market
- $--1.46 Acres108 Glade Rd, Colleyville, TX 76034Sold
- $792,7003 bd2 ba3.6k sqft109 Mill Xing E, Colleyville, TX 76034Off Market
- $1-- bd-- ba-- sqft4899 Rockrimmon Ct, Colleyville, TX 76034Off Market
Nearby schools
GreatSchools rating
- 9/10Bransford Elementary SchoolGrades: PK-5Distance: 0.5 mi
- 8/10Colleyville Middle SchoolGrades: 6-8Distance: 1.4 mi
- 8/10Grapevine High SchoolGrades: 9-12Distance: 3.7 mi
Schools provided by the listing agent
- Elementary: Bransford
- Middle: Colleyville
- High: Grapevine
- District: Grapevine-Colleyville ISD
Source: NTREIS. This data may not be complete. We recommend contacting the local school district to confirm school assignments for this home.
Get a cash offer in 3 minutes
Find out how much your home could sell for in as little as 3 minutes with a no-obligation cash offer.
Estimated market value
$964,000
Get a cash offer in 3 minutes
Find out how much your home could sell for in as little as 3 minutes with a no-obligation cash offer.
Estimated market value
$964,000
- Texas
- Tarrant County
- Colleyville
- 76034
- Southwest
- 106 Mill Xing E
Nearby cities
Nearby neighborhoods
Nearby zip codes
Other Colleyville Topics
