Skip main navigation
Sold for $750,000
  • $750,000

    106 Miners Ln, Newark, DE 19713

    5beds
    5,650sqft
    Single Family Residence
    Built in 2003
    0.36 Acres Lot
    $811,100 Zestimate®
    $133/sqft
    $5,759 Estimated rent

    Home value

    $811,100

    $771,000 - $860,000

    $5,759/mo

    Zestimate® history
    Loading
    Loading...

    Owner options

    List your home for rent

    $5,759/mo

    Rent Zestimate®

    Find your next renter with Zillow Rental Manager. Plus, with online applications, you can quickly screen prospective tenants – for free.

    Learn more

    $5,759/mo

    Rent Zestimate®

    Refinance and save

    $4,669/mo

    Est. payment

    Refinancing to a lower rate could help reduce your monthly payments and save thousands over the life of the loan.

    See today's rates

    $4,669/mo

    Est. payment

    Explore your selling options

    Work with a Zillow partner agent

    Leverage their expertise and Zillow's premium Showcase listings to get your home seen by more buyers.

    Get started

    List with your own agent

    Get your home in front of millions of buyers by listing it on Zillow.

    Learn how to do it

    Sell it yourself

    Take full control of how buyers see your home on Zillow by listing For Sale by Owner (FSBO).

    List your home

    What's special

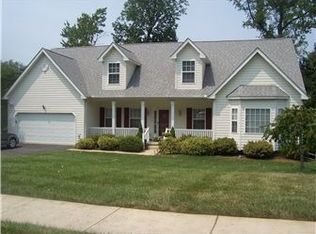
    Welcome to 106 Miners Lane in lovely Academy Hills. This Stately, Westtown II model has it all! If you are looking for a very well maintained home with enough room for a growing family, or requiring room for In-laws or anyone needing a bedroom and full bathroom on the main level, than this is it! Over 5,000 Sq Ft of living Space with 5 dedicated bedrooms plus finished lower level with recreation room, full bathroom and 2 additional bedrooms or home office space. Entering the home you are greeted by the 2 story foyer with butterfly staircase, and open floorplan that is perfect for entertaining! Gleaming hardwood floors throughout most of the main level. The heart of this home is the spacious kitchen and breakfast room with double sided gas fireplace into the family room with vaulted ceiling. There is a very helpful butlers bar area between the kitchen and dining room that is ideal for service into both the kitchen and dining areas. The remaining of the main level showcases the living room or flex space, In-Law Suite, laundry room, mud room and powder room. The upper level has a huge Primary bedroom with 2 walk in closets, sitting area and 4 piece bathroom plus 3 additional bedrooms and hall bathroom. The lower level features a Rec Room area, full bathroom and 2 additional bedrooms or home offices. The majority of the lower level is to grade and opens out into the backyard and paver patio. This home is located on a premium lot next to the community pond and a short walk across the street to the park. Academy Hills is centrally located near The University of Delaware, I-95, Newark Train Station, downtown Newark ,Newark Charter and minutes to Christiana Hospital and Mall shopping. The home has stucco and brick on the front of the home and the sellers have had this evaluated last year and only minor repairs were recommended and have been completed. Sellers have also added new oversized gutters with gutter guards and downspouts.

    Zillow last checked:

    Listing updated:

    Listed by:

    Mary Kate Johnston 302-453-3200,

    RE/MAX Associates - Newark

    Bought with:

    Juliet Zhang, R1-0003051

    RE/MAX Edge

    Source: Bright MLS,MLS#: DENC2068782MLS Logo

    Facts & features

    Interior

    Bedrooms & bathrooms
    • Bedrooms: 5
    • Bathrooms: 5
    • Full bathrooms: 4
    • 1/2 bathrooms: 1
    • Main level bathrooms: 2
    • Main level bedrooms: 1
    Rooms
    • Room types: Living Room, Dining Room, Primary Bedroom, Bedroom 2, Bedroom 3, Bedroom 4, Kitchen, Family Room, Breakfast Room, In-Law/auPair/Suite, Other, Recreation Room
    Basement
    • Area: 1604
    Heating
    • Forced Air, Natural Gas
    Cooling
    • Central Air, Natural Gas
    Appliances
    • Included: Self Cleaning Oven, Dishwasher, Disposal, Microwave, Dryer, Washer, Refrigerator, Gas Water Heater
    • Laundry: Main Level
    Features
    • Primary Bath(s), Butlers Pantry, Eat-in Kitchen, 9'+ Ceilings
    • Flooring: Wood, Carpet, Vinyl, Tile/Brick
    • Basement: Full
    • Number of fireplaces: 1
    • Fireplace features: Double Sided, Gas/Propane
    Interior area
    • Total structure area: 5,650
    • Total interior livable area: 5,650 sqft
    • Finished area above ground: 4,046
    • Finished area below ground: 1,604

    Property

    Parking
    • Total spaces: 2
    • Parking features: Garage Faces Front, Attached
    • Attached garage spaces: 2
    Accessibility
    • Accessibility features: None
    Features
    • Levels: Two
    • Stories: 2
    • Patio & porch: Patio
    • Exterior features: Sidewalks, Street Lights, Satellite Dish, Lighting
    • Pool features: None
    Lot
    • Size: 0.36 Acres
    • Dimensions: 94.50 x 146.80
    • Features: Wooded
    Details
    • Additional structures: Above Grade, Below Grade
    • Parcel number: 11004.40063
    • Zoning: NC15
    • Special conditions: Standard

    Construction

    Type & style
    • Home type: SingleFamily
    • Architectural style: Colonial
    • Property subtype: Single Family Residence
    Materials
    • Stucco, Vinyl Siding, Aluminum Siding
    • Foundation: Concrete Perimeter
    • Roof: Pitched,Shingle
    Condition
    • New construction: No
    • Year built: 2003

    Utilities & green energy

    • Electric: Underground
    • Sewer: Public Sewer
    • Water: Public

    Community & HOA

    Community
    • Security: Security System
    • Subdivision: Academy Hill
    HOA
    • Has HOA: Yes
    • HOA fee: $170 annually
    Location
    • Region: Newark

    Financial & listing details

    • Price per square foot: $133/sqft
    • Tax assessed value: $143,800
    • Annual tax amount: $5,942
    • Date on market: 9/25/2024
    • Listing agreement: Exclusive Right To Sell
    • Listing terms: Conventional
    • Inclusions: Washer, Dryer And Refrigerator
    • Ownership: Fee Simple

    Price history

    DateEventPrice
    10/18/2024Sold$750,000+7.9%$133/sqft
    Source: Bright MLS #DENC2068782 Report a problem
    9/28/2024Pending sale$695,000$123/sqft
    Source: Bright MLS #DENC2068782 Report a problem
    9/25/2024Listed for sale$695,000+38.7%$123/sqft
    Source: Bright MLS #DENC2068782 Report a problem
    5/2/2005Sold$501,000+37.1%$89/sqft
    Source: Public Record Report a problem
    2/28/2003Sold$365,435$65/sqft
    Source: Public Record Report a problem

    Public tax history

    YearProperty taxesTax assessment
    2025-- $734,000 +410.4%
    2024$5,997 +5.6%$143,800
    2023$5,679 +0.6%$143,800
    2022$5,643 -6.2%$143,800
    2021$6,015 +2.6%$143,800
    2020$5,864 +12.7%$143,800
    2019$5,205 +5.8%$143,800
    2017$4,918 $143,800
    2016-- $143,800
    2015-- $143,800
    2014-- $143,800
    2013-- $143,800
    2012-- $143,800
    2011-- $143,800
    2010-- $143,800
    2009-- $143,800
    2008-- $143,800
    2007-- $143,800
    2006-- $143,800
    2005-- $143,800 +2.9%
    2004-- $139,800
    2003-- $139,800 +2753.1%
    2002-- $4,900
    2001-- $4,900
    Find assessor info on the county website

    Neighborhood: Academy Hill

    Nearby schools

    GreatSchools rating
    Schools provided by the listing agent
    • District: Christina

    Source: Bright MLS. This data may not be complete. We recommend contacting the local school district to confirm school assignments for this home.

    Get a cash offer in 3 minutes
    Find out how much your home could sell for in as little as 3 minutes with a no-obligation cash offer.
    Estimated market value
    $811,100
    Get a cash offer in 3 minutes
    Find out how much your home could sell for in as little as 3 minutes with a no-obligation cash offer.
    Estimated market value
    $811,100