Skip main navigation
Off market
  • $466,900

    106 Misty Ln, Kerrville, TX 78028

    3beds
    2,186sqft
    SingleFamily
    Built in 2008
    0.44 Acres Lot
    $466,900 Zestimate®
    $214/sqft
    $2,873 Estimated rent

    Home value

    $466,900

    $444,000 - $490,000

    $2,873/mo

    Zestimate® history
    Loading
    Loading...

    Owner options

    List your home for rent

    $2,873/mo

    Rent Zestimate®

    Find your next renter with Zillow Rental Manager. Plus, with online applications, you can quickly screen prospective tenants – for free.

    Learn more

    $2,873/mo

    Rent Zestimate®

    Refinance and save

    $2,929/mo

    Est. payment

    Refinancing to a lower rate could help reduce your monthly payments and save thousands over the life of the loan.

    See today's rates

    $2,929/mo

    Est. payment

    Explore your selling options

    Work with a Zillow partner agent

    Leverage their expertise and Zillow's premium Showcase listings to get your home seen by more buyers.

    Get started

    List with your own agent

    Get your home in front of millions of buyers by listing it on Zillow.

    Learn how to do it

    Sell it yourself

    Take full control of how buyers see your home on Zillow by listing For Sale by Owner (FSBO).

    List your home

    What's special

    Open floor planFront windowHickory cabinetryLimestone exteriorFriendly breakfast barZoned hvac systemVaulted ceiling

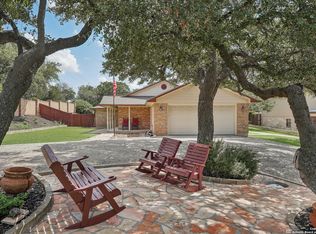
    BEAUTIFUL 1-OWNER, CUSTOM-DESIGNED, MOVE-IN READY HILL COUNTRY HOME WITH WORKSHOP!!! Nicely treed 0.44-acre lot outside of city limits, but still close to shopping, etc. No city taxes! Extra concrete pylon reinforcements in foundation. Limestone exterior on all 4 sides of house. Heavy gauge metal roof. Fabulous front & back covered porches. Open floor plan with vaulted ceiling. Hickory cabinetry, Silestone counters, limestone wood burning fireplace, dining area & breakfast area (currently used as bar). Fully equipped kitchen with a front window, a friendly breakfast bar, & even a wine frig. Zoned HVAC system. Tile floors & Hunter ceiling fans throughout. 2 guest bedrooms & bath with tub/shower combo on 1st floor. Spacious master suite on 2nd floor, for total privacy. Spoil yourself with this private haven offering a 21'7" X 16'7" bedroom, a 12'8" X 5'11" walk-in closet; & a bath with a jetted tub, a tiled shower, & 2 lavatories. A large mud room offers add'l cabinetry & a desk. 12X28 workshop w/electricity. Low maintenance Hot Tub with softened, chemical free water. 2-car extra-long garage & 2-car carport. Many extras are included! Ask for Features List!

    This property is off market, which means it's not currently listed for sale or rent on Zillow. This may be different from what's available on other websites or public sources.

    Facts & features

    Interior

    Bedrooms & bathrooms
    • Bedrooms: 3
    • Bathrooms: 2
    • Full bathrooms: 2
    Cooling
    • Central
    Appliances
    • Included: Dishwasher, Microwave, Range / Oven, Refrigerator
    • Laundry: W/D Connection, Inside, Lower Level
    Features
    • Walk-in Closet(s), High Ceilings, Stairs/Steps
    • Flooring: Tile
    • Has fireplace: Yes
    Interior area
    • Total interior livable area: 2,186 sqft

    Property

    Parking
    • Total spaces: 4
    • Parking features: Carport, Garage - Attached
    Features
    • Exterior features: Metal
    • Has spa: Yes
    Lot
    • Size: 0.44 Acres
    Details
    • Parcel number: 44040

    Construction

    Type & style
    • Home type: SingleFamily
    Materials
    • Stone
    • Foundation: Crawl/Raised
    • Roof: Metal
    Condition
    • Year built: 2008

    Community & neighborhood

    Community
    • Community features: On Site Laundry Available
    Location
    • Region: Kerrville

    Other

    Other facts
    • Heat: Central, Electric
    • Air Conditioning: Central, Electric, Zoned
    • Water Heater: Electric
    • Fireplace: In Great Room, Masonry, Woodburning Fireplace
    • Appliances: Dishwasher, Water Softener-Owned, Refrigerator, Microwave, Range-Electric, Cooktop - Electric
    • Rooms/Buildings: Great Room, Split Bedroom, Workshop, Breakfast Room
    • Laundry: W/D Connection, Inside, Lower Level
    • Interior Features: Walk-in Closet(s), High Ceilings, Stairs/Steps
    • Exterior Features: Double Pane Windows
    • Garage/Carport: 2 Car Garage, Attached, 2 Car Carport
    • Construction/Exterior: Rock Veneer
    • Foundation: Slab
    • Rooms/Buildings: Large Master Bedroom
    • Interior Features: Jetted Tub, Shower Stall, Shower/Bath Combo
    • Topo/Land Desc: Level
    • Roof/Attic: Metal
    • Floors: Tile
    • Exterior Features: Fenced Yard, Privacy Fence
    • Style: Traditional
    • Rooms/Buildings: Kitchen Bar
    • Laundry: Area
    • Exterior Features: Hot Tub/Spa
    • Property Status: Active w/Contingencies
    • # Stories: Two
    • Water/Sewer: Central

    Price history

    DateEventPrice
    5/1/2023Sold--
    Source: KVMLS #107511 Report a problem
    2/20/2023Price change$479,000-4%$219/sqft
    Source: KVMLS Report a problem
    11/29/2022Price change$499,000-5%$228/sqft
    Source: KVMLS #107511 Report a problem
    10/7/2022Price change$525,000-2.7%$240/sqft
    Source: KVMLS #107511 Report a problem
    9/23/2022Price change$539,500+5.3%$247/sqft
    Source: KVMLS #107511 Report a problem
    9/5/2022Listed for sale$512,500$234/sqft
    Source: Owner Report a problem

    Public tax history

    YearProperty taxesTax assessment
    2025-- $423,019 +10%
    2024$4,290 -8.9%$384,563
    2023$4,708 +0.8%$384,563 +18.4%
    2022$4,669 +9%$324,856 +10%
    2021$4,283 +8%$295,324 +10%
    2020$3,964 +0.3%$268,476 +10%
    2019$3,953 $244,069 +0%
    2018-- $244,033 +10%
    2017-- $221,848 +3.3%
    2016-- $214,668
    2015-- $214,668
    2014-- $214,668
    2012-- $214,668
    2011-- $214,668
    2010-- $214,668
    2009-- $214,668 +513.3%
    2008-- $35,000 +1066.7%
    2007-- $3,000

    Find assessor info on the county website

    Neighborhood: 78028

    Nearby schools

    GreatSchools rating
    Schools provided by the listing agent
    • Elementary: Ingram

    Source: The MLS. This data may not be complete. We recommend contacting the local school district to confirm school assignments for this home.

    Get a cash offer in 3 minutes
    Find out how much your home could sell for in as little as 3 minutes with a no-obligation cash offer.
    Estimated market value
    $466,900
    Get a cash offer in 3 minutes
    Find out how much your home could sell for in as little as 3 minutes with a no-obligation cash offer.
    Estimated market value
    $466,900