Skip main navigation
Off market
  • $1,103,000

    106 Monroe Hill Ct, Herndon, VA 20170

    5beds
    2,930sqft
    SingleFamily
    Built in 1850
    0.27 Acres Lot
    $1,103,000 Zestimate®
    $376/sqft
    $4,269 Estimated rent

    Home value

    $1,103,000

    $1.05M - $1.17M

    $4,269/mo

    Zestimate® history
    Loading
    Loading...

    Owner options

    List your home for rent

    $4,269/mo

    Rent Zestimate®

    Find your next renter with Zillow Rental Manager. Plus, with online applications, you can quickly screen prospective tenants – for free.

    Learn more

    $4,269/mo

    Rent Zestimate®

    Refinance and save

    $6,911/mo

    Est. payment

    Refinancing to a lower rate could help reduce your monthly payments and save thousands over the life of the loan.

    See today's rates

    $6,911/mo

    Est. payment

    Explore your selling options

    Work with a Zillow partner agent

    Leverage their expertise and Zillow's premium Showcase listings to get your home seen by more buyers.

    Get started

    List with your own agent

    Get your home in front of millions of buyers by listing it on Zillow.

    Learn how to do it

    Sell it yourself

    Take full control of how buyers see your home on Zillow by listing For Sale by Owner (FSBO).

    List your home

    What's special

    FEATURED ON THE 2017 HERNDON HOLIDAY HOME TOUR, THE YOUNT DAIRY FARMHOUSE IS A FABULOUS HOME THAT MAINTAINS ITS ANTEBELLUM CHARACTER WHILE OFFERING MANY MODERN UPGRADES. 3050 SQ. FT. (MAIN PLUS UP). 6 BEDROOMS (4 UP, 1 MAIN, 1 LOWER), 3 FULL BATHS. RESPECTFULLY RELOCATED IN 2014 AND PLACED ATOP AN ENTIRELY NEW 9' TALL FOUNDATION WITH ALL NEW INFRASTRUCTURE INCLUDING WATER/PLUMBING, ELECTRICAL/CABLE, 2 ZONE HVAC, NEW HOUSE WRAPPING, AND VINYL SIDING AND SHUTTERS! NEW STEEL STANDING SEAM RED METAL ROOF IN 2015. FULL WIDTH, 8 FOOT DEEP FRONT PORCH AND SIDE PORCH ENTRY. NEW LANDSCAPE AND HARDSCAPE FEATURING SIDE PORCH AND MUD ROOM ENTRIES IN 2017. HARDWOOD FLOORS THRU MAIN LEVEL. REMODELED KITCHEN WITH STAINLESS TOPPED ISLAND WITH GAS COOK TOP. STAINLESS APPLIANCES, FRESHLY PAINTED WHITE CABINETS, AND REFINISHED BUTCHER BLOCK COUNTER TOPS. LAUNDRY ROOM AND PANTRY OFF KITCHEN AND MUD ROOM ENTRY WITH ORIGINAL BUILT INS. DINING ROOM ALSO WITH ORIGINAL BUILT-INS. FRONT STAIRCASE OFF LIVING ROOM/DEN, BACK STAIRCASE OFF DINING ROOM. MAIN LEVEL BEDROOM WITH EN SUITE FULL BATH. UPPER BEDROOMS ARE SURPRISINGLY LARGE WITH CARPET (ORIGINAL PINE FLOORS BENEATH) AND DOUBLE CLOSETS. UPPER 5TH BEDROOM CONVERTED TO MASTER WALK IN CLOSET. FULL HALL BATH WITH DOUBLE SINKS AND SEPARATE VANITY ROOM WITH BUILT INS. SPECTACULAR FULL FOOTPRINT 1500+ SF LOWER LEVEL WITH 880+ FINISHED SQ. FT. 8+ FOOT CEILINGS FEATURING ORIGINAL PINE TIMBER BEAMS FELLED ON THE PROPERTY TO BUILD THE HOUSE IN 1860'S. BOTTOM OF ORIGINAL PINE FLOORS VISIBLE ON CEILING. EXPOSED UTILITY DUCTS AND CONDUITS SEALED AND PAINTED IN MATTE GREY. FINISHED LOWER LEVEL SPACES INCLUDE A 16' X 30'REC ROOM WITH GAS FIREPLACE, LARGE BEDROOM WITH WALK-IN CLOSET AND FULL-SIZED WINDOW OVERLOOKING STONE WALK-UP. FULL BATH, TWO INSULATED STORAGE AREAS AND SEPARATE UTILITY ROOM. FANTASTIC NEIGHBORHOOD AND A 5 MINUTE WALK TO HISTORIC DOWNTOWN HERNDON FOR RESTAURANTS, SHOPS, FARMERS MARKET, ANNUAL HERNDON FAIR, HOMECOMING PARADE AND SUMMERTIME FRIDAY NIGHT LIVE CONCERTS. MERE MINUTES FROM RESTON TOWN CENTER, SILVER LINE METRO AND DULLES AIRPORT. EASY HOP ONTO ROUTE 7 AND THE TOLL ROAD.

    This property is off market, which means it's not currently listed for sale or rent on Zillow. This may be different from what's available on other websites or public sources.
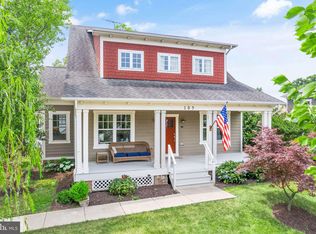
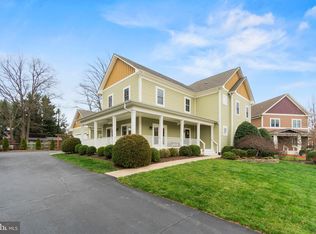
    Facts & features

    Interior

    Bedrooms & bathrooms
    • Bedrooms: 5
    • Bathrooms: 4
    • Full bathrooms: 3
    • 1/2 bathrooms: 1
    Heating
    • Forced air, Heat pump, Electric, Gas
    Cooling
    • Central
    Appliances
    • Included: Dishwasher, Dryer, Garbage disposal, Microwave, Range / Oven, Refrigerator, Washer
    Features
    • Flooring: Tile, Carpet, Hardwood, Linoleum / Vinyl
    • Basement: Partially finished
    • Has fireplace: Yes
    Interior area
    • Total interior livable area: 2,930 sqft

    Property

    Parking
    • Total spaces: 4
    • Parking features: Off-street, On-street
    Features
    • Exterior features: Stone, Vinyl, Wood
    Lot
    • Size: 0.27 Acres
    Details
    • Parcel number: 0104440003

    Construction

    Type & style
    • Home type: SingleFamily
    Materials
    • Metal
    • Roof: Metal
    Condition
    • Year built: 1850

    Community & HOA

    HOA
    • Has HOA: Yes
    • HOA fee: $100 monthly
    Location
    • Region: Herndon

    Financial & listing details

    • Price per square foot: $376/sqft
    • Tax assessed value: $1,046,140
    • Annual tax amount: $14,918

    Price history

    DateEventPrice
    10/17/2014Sold$660,000-5.2%$225/sqft
    Source: Public Record Report a problem
    10/1/2014Price change$695,950-5.9%$238/sqft
    Source: Keller Williams Report a problem
    9/18/2014Listed for sale$739,900$253/sqft
    Source: Keller Williams Report a problem

    Public tax history

    YearProperty taxesTax assessment
    2025$14,918 +5.1%$1,046,140 +4.5%
    2024$14,196 +3.9%$1,000,790 +1.7%
    2023$13,663 +18.6%$984,010 +20.3%
    2022$11,524 $818,140 +14.3%
    2021-- $715,730 +4.9%
    2020$8,078 +1.7%$682,560 +1.7%
    2019$7,945 +4.7%$671,330 +4.7%
    2018$7,588 +2.8%$641,170 +0.8%
    2017$7,385 +0.2%$636,050
    2016$7,369 +9.7%$636,050 +5.7%
    2015$6,717 +18.5%$601,860 +18.3%
    2014$5,666 $508,880
    Find assessor info on the county website

    Neighborhood: 20170

    Nearby schools

    GreatSchools rating
    Get a cash offer in 3 minutes
    Find out how much your home could sell for in as little as 3 minutes with a no-obligation cash offer.
    Estimated market value
    $1,103,000
    Get a cash offer in 3 minutes
    Find out how much your home could sell for in as little as 3 minutes with a no-obligation cash offer.
    Estimated market value
    $1,103,000