Things that don't come up often in Sugar Mill Pond: corner lots with extra parking, $100k+ in upgrades, and a floor plan designed for entertaining. Welcome to the one-owner home at 106 Montego Bay! This three-bedroom, two-full-bath, one-half-bath home plus a dedicated office offers exceptional design, thoughtful upgrades, and a highly functional layout. Owners secured the home prior to builder selections, allowing for premium finishes throughout, including antique doors, engineered pine floors, cypress beams, quartzite countertops, a six-burner Thermador range, Bosch double oven, cypress island and vent hood, plantation shutters, tankless water heater, acoustic sound barrier tile in the office, FireRock patio, professionally designed backyard lighting, sugar kettle fountain, turfed yard, irrigation plumbing, extra rear parking, whole-house generator, iron front door, herringbone brick, floating cypress sink, cast iron plumbing, surround sound, and additional decking above the garage for storage. Inside, the open-concept living, dining, and kitchen area creates an inviting space for everyday living and entertaining. The private office, filled with natural light and brick detail, overlooks the back patio. The kitchen offers an eat-in island, abundant storage, and prep space, all flowing seamlessly to the outdoor living area. The primary suite is located on the first floor with an ensuite bath and oversized walk-in closet. Upstairs features a loft, two bedrooms, and a full bath with dual sinks. The backyard is designed for relaxation and low-maintenance living, perfect for enjoying cooler evenings or hosting guests. Sugar Mill Pond offers a walkable, golf cart-friendly lifestyle with dining, shopping, gym, pool, fishing ponds, live music, and community events. Schedule your showing today!
Sold
Price Unknown
106 Montego Bay Dr, Youngsville, LA 70592
3beds
2,230sqft
Single Family Residence
Built in 2018
6,098 Square Feet Lot
$599,900 Zestimate®
$--/sqft
$2,472 Estimated rent
Home value
$599,900
$558,000 - $642,000
$2,472/mo
Zestimate® history
Owner options
List your home for rent
$2,472/mo
Rent Zestimate®
Find your next renter with Zillow Rental Manager. Plus, with online applications, you can quickly screen prospective tenants – for free.
$2,472/mo
Rent Zestimate®
Refinance and save
$410/mo
Est. payment
Refinancing to a lower rate could help reduce your monthly payments and save thousands over the life of the loan.
$410/mo
Est. payment
Explore your selling options
Work with a Zillow partner agent
Leverage their expertise and Zillow's premium Showcase listings to get your home seen by more buyers.
Get startedList with your own agent
Get your home in front of millions of buyers by listing it on Zillow.
Learn how to do itSell it yourself
Take full control of how buyers see your home on Zillow by listing For Sale by Owner (FSBO).
List your homeWhat's special
Turfed yardExtra rear parkingBosch double ovenFloating cypress sinkPlantation shuttersCypress beamsFirerock patio
Zillow last checked:
Listing updated:
Listed by:
Kimberly M Lafleur,
Compass
Source: RAA,MLS#: 2600002238
Facts & features
Interior
Bedrooms & bathrooms
- Bedrooms: 3
- Bathrooms: 3
- Full bathrooms: 2
- 1/2 bathrooms: 1
Heating
- Central
Cooling
- Central Air
Appliances
- Included: Dishwasher, Gas Cooktop, Microwave, Gas Stove Con
- Laundry: Electric Dryer Hookup, Washer Hookup
Features
- High Ceilings, Crown Molding, Double Vanity, Kitchen Island, Separate Shower, Standalone Tub, Walk-in Pantry, Walk-In Closet(s), Other Counters
- Flooring: Tile, Wood, Wood Laminate
- Windows: Double Pane Windows
- Number of fireplaces: 2
- Fireplace features: 2 Fireplaces
Interior area
- Total interior livable area: 2,230 sqft
Property
Parking
- Total spaces: 2
- Parking features: Attached, Garage, Garage Faces Rear
- Garage spaces: 2
Features
- Stories: 2
- Patio & porch: Covered
- Exterior features: Outdoor Grill, Outdoor Kitchen, Lighting
- Fencing: Wood
Lot
- Size: 6,098 Square Feet
- Dimensions: 53 x 109 x 55 x 113
- Features: 0 to 0.5 Acres, Corner Lot, Landscaped, Level
Details
- Parcel number: 6161848
- Special conditions: Arms Length,Third Party Approval
- Other equipment: Generator
Construction
Type & style
- Home type: SingleFamily
- Architectural style: Contemporary,Mediterranean
- Property subtype: Single Family Residence
Materials
- HardiPlank Type, Stucco, Frame
- Foundation: Slab
- Roof: Composition
Condition
- Resale
- Year built: 2018
Utilities & green energy
- Electric: Elec: SLEMCO
- Gas: Gas: Delta Utilities
- Sewer: Public Sewer
Community & HOA
Community
- Features: Pool, Fitness Center, Park, Playground
- Subdivision: Sugar Mill Pond
HOA
- Has HOA: Yes
- Amenities included: Management, Pool, Recreation Facilities
- HOA fee: $410 quarterly
Location
- Region: Youngsville
Financial & listing details
- Tax assessed value: $405,850
- Annual tax amount: $3,963
- Date on market: 3/26/2026
- Exclusions: Refrigerator
- Electric utility on property: Yes
Price history
| Date | Event | Price |
|---|---|---|
| 5/7/2026 | Sold | -- |
Source:  RAA #2600002238 Report a problem RAA #2600002238 Report a problem | ||
| 3/30/2026 | Pending sale | $615,000$276/sqft |
Source: RAA #2600002238 Report a problem | ||
| 3/26/2026 | Listed for sale | $615,000$276/sqft |
Source: RAA #2600002238 Report a problem | ||
| 4/25/2018 | Sold | -- |
Source: Public Record Report a problem | ||
Public tax history
| Year | Property taxes | Tax assessment |
|---|---|---|
| 2024 | $3,963 +5.2% | $40,585 +5.8% |
| 2023 | $3,766 0% | $38,376 |
| 2022 | $3,767 -0.4% | $38,376 |
| 2021 | $3,781 +0.1% | $38,376 |
| 2020 | $3,778 +4.6% | $38,376 |
| 2019 | $3,611 +405.3% | $38,376 +415.1% |
| 2018 | $715 +1224.7% | $7,450 +1223.3% |
| 2017 | $54 | $563 |
Find assessor info on the county website
Neighborhood: 70592
Nearby homes
- $566,100-- bd-- ba2.3k sqft104 Montego Bay Dr, Youngsville, LA 70592Off Market
- $419,0003 bd2 ba1.9k sqft107 Montego Bay, Youngsville, LA 70592Off Market
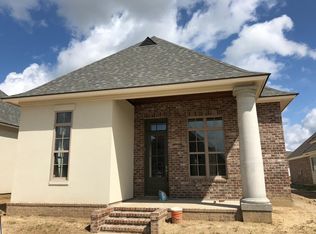
- $567,1003 bd3 ba2.3k sqft200 Montego Bay Dr, Youngsville, LA 70592Off Market
- $447,100-- bd-- ba-- sqft309 Catalina Ln, Youngsville, LA 70592Off Market
- $477,7003 bd3 ba2k sqft102 Montego Bay Dr, Youngsville, LA 70592Off Market
- $491,2003 bd3 ba2.1k sqft411 Catalina Ln, Youngsville, LA 70592Off Market
- $415,1003 bd2 ba1.9k sqft105 Montego Bay, Youngsville, LA 70592Off Market
- $63,420-- bd-- ba-- sqft415 Catalina Ln, Youngsville, LA 70592Off Market
Nearby schools
GreatSchools rating
- 8/10Ernest Gallet Elementary SchoolGrades: PK-5Distance: 0.3 mi
- 6/10Youngsville Middle SchoolGrades: 6-8Distance: 1 mi
- 10/10Southside High SchoolGrades: 9-12Distance: 2.5 mi
Schools provided by the listing agent
- Elementary: Ernest Gallet
- Middle: Youngsville
- High: Southside
Source: RAA. This data may not be complete. We recommend contacting the local school district to confirm school assignments for this home.
Sell for more on Zillow
Get a Zillow Showcase℠ listing at no additional cost and you could sell for .
$599,900
2% more
+$11,998
With Zillow Showcase(estimated)
$611,898
- Louisiana
- Lafayette Parish
- Youngsville
- 70592
- 106 Montego Bay Dr
Nearby cities
Nearby zip codes
Other Youngsville Topics
