Skip main navigation
Sold for $2,100,000
  • $2,100,000

    106 Monterey Avenue, Pelham, NY 10803

    4beds
    2,654sqft
    Single Family Residence, Residential
    Built in 1920
    7,444 Square Feet Lot
    $2,221,200 Zestimate®
    $791/sqft
    $7,980 Estimated rent

    Home value

    $2,221,200

    $2.00M - $2.49M

    $7,980/mo

    Zestimate® history
    Loading
    Loading...

    Owner options

    List your home for rent

    $7,980/mo

    Rent Zestimate®

    Find your next renter with Zillow Rental Manager. Plus, with online applications, you can quickly screen prospective tenants – for free.

    Learn more

    $7,980/mo

    Rent Zestimate®

    Refinance and save

    $14,101/mo

    Est. payment

    Refinancing to a lower rate could help reduce your monthly payments and save thousands over the life of the loan.

    See today's rates

    $14,101/mo

    Est. payment

    Explore your selling options

    Work with a Zillow partner agent

    Leverage their expertise and Zillow's premium Showcase listings to get your home seen by more buyers.

    Get started

    List with your own agent

    Get your home in front of millions of buyers by listing it on Zillow.

    Learn how to do it

    Sell it yourself

    Take full control of how buyers see your home on Zillow by listing For Sale by Owner (FSBO).

    List your home

    What's special

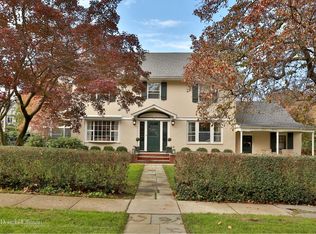
    Welcome to 106 Monterey Avenue, a stylish Colonial in the heart of Pelham Heights. Perfectly positioned on a bright corner lot, this beautifully updated 2,654 sq. ft. home - designed by renowned 1920s architect Guy Mariner - blends timeless charm with modern sophistication. Just moments from the train, commuting has never been easier. Step inside and be immediately captivated by the home’s stunning design and inviting ambiance. The living room, with its striking wood-beamed ceiling, flows seamlessly into the window-wrapped dining room, creating an airy and elegant space for gathering. At the heart of the home is the spectacular kitchen and family room. The sleek, modern kitchen features custom cabinetry, a wet bar, top-tier appliances, and a spacious center island. The adjoining family room offers attractive built-in shelving and plenty of space to relax. French doors open to an expansive patio, where a fully equipped outdoor kitchen - complete with gas grill, cooktop, and beer tap - sets the stage for effortless entertaining. A convenient mudroom and chic half bath complete the first floor. Upstairs, you’ll find a spacious and luxurious primary suite featuring a walk-in closet and spa-like bath. Three additional well-appointed bedrooms and two full bathrooms complete the level. The beautifully renovated legal basement adds 900 extra square feet of living space. It features two separate rooms and a stylish powder room, offering both functionality and flexibility. Just blocks from downtown Pelham and nearby schools, this is an opportunity you don’t want to miss!

    Zillow last checked:

    Listing updated:

    Listed by:

    Jennifer A. Gilchrist 914-874-3094,

    Compass Greater NY, LLC 914-738-5150,

    Gregg Goldsholl 646-342-2286,

    Compass Greater NY, LLC

    Bought with:

    Michael Levinson, 10401344536

    Houlihan Lawrence Inc.

    Source: OneKey® MLS as distributed by MLS GRID,MLS#: 825373MLS Logo

    Facts & features

    Interior

    Bedrooms & bathrooms
    • Bedrooms: 4
    • Bathrooms: 5
    • Full bathrooms: 3
    • 1/2 bathrooms: 2
    Heating
    • Baseboard, Hot Water, Steam
    Cooling
    • Central Air
    Appliances
    • Included: Cooktop, Dishwasher, Dryer, Gas Oven, Gas Range, Microwave, Refrigerator, Stainless Steel Appliance(s), Washer, Gas Water Heater, Wine Refrigerator
    • Laundry: In Basement
    Features
    • Built-in Features, Chefs Kitchen, Double Vanity, Eat-in Kitchen, Kitchen Island, Primary Bathroom, Open Floorplan, Open Kitchen
    • Flooring: Carpet, Ceramic Tile, Hardwood, Tile
    • Windows: Casement
    • Basement: Finished,Full,Walk-Out Access
    • Attic: Full,Walkup
    • Number of fireplaces: 1
    • Fireplace features: Living Room, Wood Burning
    Interior area
    • Total structure area: 3,554
    • Total interior livable area: 2,654 sqft

    Property

    Parking
    • Total spaces: 2
    • Parking features: Driveway
    • Has garage: Yes
    • Has uncovered spaces: Yes
    Features
    • Patio & porch: Patio
    • Exterior features: Gas Grill, Lighting
    • Fencing: Fenced
    Lot
    • Size: 7,444 Square Feet
    • Features: Corner Lot, Front Yard, Landscaped, Level, Near School, Near Shops
    Details
    • Additional structures: Outdoor Kitchen
    • Parcel number: 4403164045000010000037
    • Special conditions: None

    Construction

    Type & style
    • Home type: SingleFamily
    • Architectural style: Colonial
    • Property subtype: Single Family Residence, Residential
    Materials
    • Stucco
    Condition
    • Year built: 1920

    Utilities & green energy

    • Sewer: Public Sewer
    • Water: Public
    • Utilities for property: Natural Gas Connected, Sewer Connected, Trash Collection Public

    Community & HOA

    Community
    • Security: Security System
    HOA
    • Has HOA: No
    Location
    • Region: Pelham

    Financial & listing details

    • Price per square foot: $791/sqft
    • Tax assessed value: $1,335,000
    • Annual tax amount: $34,430
    • Date on market: 4/9/2025
    • Cumulative days on market: 2 days
    • Listing agreement: Exclusive Right To Sell
    • Exclusions: Selected Light Fixtures, Outdoor Fire Pit

    Price history

    DateEventPrice
    7/30/2025Sold$2,100,000+25.4%$791/sqft
    Source: OneKey® MLS as distributed by MLS GRID #825373 Report a problem
    4/11/2025Pending sale$1,675,000$631/sqft
    Source: OneKey® MLS as distributed by MLS GRID #825373 Report a problem
    4/11/2025Listing removed$1,675,000$631/sqft
    Source: OneKey® MLS as distributed by MLS GRID #825373 Report a problem
    4/9/2025Listed for sale$1,675,000+82.7%$631/sqft
    Source: OneKey® MLS as distributed by MLS GRID #825373 Report a problem
    2/22/2006Sold$917,000+38.9%$346/sqft
    Source: Public Record Report a problem
    9/24/2002Sold$660,000$249/sqft
    Source: Public Record Report a problem

    Public tax history

    YearProperty taxesTax assessment
    2025-- $1,500,000 +12.4%
    2024-- $1,335,000 +5%
    2023-- $1,271,000 +9%
    2022-- $1,166,000 +10%
    2021-- $1,060,000 +2.4%
    2020-- $1,035,000
    2019-- $1,035,000 +4%
    2018-- $995,000 +2.1%
    2017-- $975,000 +11.4%
    2016-- $875,000 +5.4%
    2015-- $830,000 +5.3%
    2014-- $788,000 +3%
    2013-- $765,000 -2.5%
    2012-- $785,000 -1.9%
    2011-- $800,000 -4.2%
    2010-- $835,000 -9.5%
    2009-- $922,500
    2008-- $922,500
    2007-- $922,500 +4.8%
    2006-- $880,000 +11%
    2005-- $792,600 +9%
    2004-- $727,200 +10.2%
    2003-- $660,000 +9.9%
    2002-- $600,800 +19%
    2001-- $504,900 +18%
    2000-- $427,900 +7%
    1999-- $400,000
    Find assessor info on the county website

    Neighborhood: 10803

    Nearby schools

    GreatSchools rating
    Schools provided by the listing agent
    • Elementary: Colonial
    • Middle: Pelham Middle School
    • High: Pelham Memorial High School

    Source: OneKey® MLS as distributed by MLS GRID. This data may not be complete. We recommend contacting the local school district to confirm school assignments for this home.

    Get a cash offer in 3 minutes
    Find out how much your home could sell for in as little as 3 minutes with a no-obligation cash offer.
    Estimated market value
    $2,221,200
    Get a cash offer in 3 minutes
    Find out how much your home could sell for in as little as 3 minutes with a no-obligation cash offer.
    Estimated market value
    $2,221,200