Qualified buyers may be eligible for a 3.75% 5/1 FHA/VA ARM or fixed 4.25% FHA/VA interest rate when financing through Velocio Mortgage. See onsite sales for details. Julia Benjamin: 984-208-2234. Maximus Wood: 919-948-7082. Welcome to Crescent Mills! The brand new master-planned community by Ashton Woods featuring outstanding amenities including a swimming pool with slide, club house, pool house, grilling & picnic areas, pickleball courts, playgrounds, a dog park, walking trails and plenty of green spaces! The NEW CRAVEN plan offers MAIN FLOOR living with an upstairs as well- wow! Home features 4 bedrooms, 3 baths + loft area and a 2-car garage. Enter grand entry foyer accessing the secondary beds, hall bath & laundry leading into the DINING,KITCHEN and FAMILY RM areas featuring 9' ceilings. The primary suite is private with double vanities & WIC. The 2nd floor features a spacious bedroom, full bath an open loft. Call today to schedule your appointment.
Sold for $450,000
Zestimate®
$450,000
106 Moonflower Ln Homesite 266, Clayton, NC 27520
4beds
2,806sqft
Single Family Residence, Residential
Built in 2026
8,712 Square Feet Lot
$450,000 Zestimate®
$160/sqft
$2,484 Estimated rent
Home value
$450,000
$428,000 - $473,000
$2,484/mo
Zestimate® history
Owner options
List your home for rent
$2,484/mo
Rent Zestimate®
Find your next renter with Zillow Rental Manager. Plus, with online applications, you can quickly screen prospective tenants – for free.
$2,484/mo
Rent Zestimate®
Refinance and save
$2,747/mo
Est. payment
Refinancing to a lower rate could help reduce your monthly payments and save thousands over the life of the loan.
$2,747/mo
Est. payment
Explore your selling options
Work with a Zillow partner agent
Leverage their expertise and Zillow's premium Showcase listings to get your home seen by more buyers.
Get startedList with your own agent
Get your home in front of millions of buyers by listing it on Zillow.
Learn how to do itSell it yourself
Take full control of how buyers see your home on Zillow by listing For Sale by Owner (FSBO).
List your homeWhat's special
Pool houseLoft areaPickleball courtsPlenty of green spacesMain floor livingGrand entry foyerClub house
Zillow last checked:
Listing updated:
Listed by:
Julia Benjamin 919-810-1904,
Ashton Woods Homes
Bought with:
Ellisha Mayers, 311944
Century 21 New Beginnings
Source: Doorify MLS,MLS#: 10152733
Facts & features
Interior
Bedrooms & bathrooms
- Bedrooms: 4
- Bathrooms: 3
- Full bathrooms: 3
Heating
- Natural Gas, Zoned
Cooling
- Central Air, Electric, Zoned
Appliances
- Included: Dishwasher, Disposal, Exhaust Fan, Gas Range, Gas Water Heater, Microwave, Stainless Steel Appliance(s), Oven
- Laundry: Electric Dryer Hookup, Laundry Room
Features
- Double Vanity, Dual Closets, Eat-in Kitchen, Entrance Foyer, Kitchen Island, Open Floorplan, Pantry, Quartz Counters, Smooth Ceilings, Walk-In Closet(s), Walk-In Shower
- Flooring: Carpet, Vinyl
- Has fireplace: No
Interior area
- Total structure area: 2,806
- Total interior livable area: 2,806 sqft
- Finished area above ground: 2,806
- Finished area below ground: 0
Property
Parking
- Total spaces: 4
- Parking features: Concrete, Driveway, Garage, Garage Door Opener, Garage Faces Front
- Attached garage spaces: 2
Features
- Levels: Two
- Stories: 2
- Patio & porch: Front Porch, Screened
- Pool features: Swimming Pool Com/Fee, Community
- Has view: Yes
Lot
- Size: 8,712 Square Feet
- Features: Back Yard, Front Yard, Interior Lot, Landscaped
Details
- Parcel number: 168600357900
- Special conditions: Standard
Construction
Type & style
- Home type: SingleFamily
- Architectural style: Craftsman
- Property subtype: Single Family Residence, Residential
Materials
- Aluminum Siding, Batts Insulation, Stone Veneer, Vinyl Siding
- Foundation: Slab
- Roof: Composition, Shingle
Condition
- New construction: Yes
- Year built: 2026
- Major remodel year: 2026
Utilities & green energy
- Sewer: Public Sewer
- Water: Public
Green energy
- Energy efficient items: Appliances, Construction, HVAC, Insulation, Thermostat, Water Heater
Community & HOA
Community
- Features: Clubhouse, Park, Playground, Pool, Sidewalks
- Subdivision: Crescent Mills
HOA
- Has HOA: Yes
- Amenities included: Barbecue, Clubhouse, Dog Park, Meeting Room, Park, Picnic Area, Playground, Pool, Recreation Facilities, Recreation Room, Sport Court
- Services included: None
- HOA fee: $67 monthly
Location
- Region: Clayton
Financial & listing details
- Price per square foot: $160/sqft
- Date on market: 3/13/2026
Price history
| Date | Event | Price |
|---|---|---|
| 6/23/2026 | Sold | $450,000-2.2%$160/sqft |
Source:  Doorify MLS #10152733 Report a problem Doorify MLS #10152733 Report a problem | ||
| 5/20/2026 | Pending sale | $459,990$164/sqft |
Source: Doorify MLS #10152733 Report a problem | ||
| 4/9/2026 | Price change | $459,990-2.1%$164/sqft |
Source: Doorify MLS #10152733 Report a problem | ||
| 3/13/2026 | Listed for sale | $469,990$167/sqft |
Source: Doorify MLS #10152733 Report a problem | ||
Public tax history
Tax history is unavailable.
Neighborhood: 27520
Nearby homes
- $459,7004 bd3 ba2.8k sqft106 Moonflower Ln, Clayton, NC 27520Off Market

- $459,9005 bd4 ba3k sqft133 N Harvest Ridge Way, Wilsons Mills, NC 27520Off Market
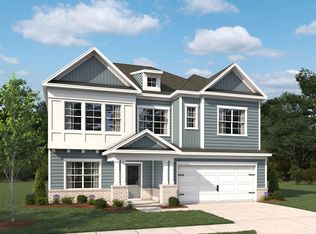
- $405,5004 bd3 ba2.5k sqft118 Moonflower Ln, Clayton, NC 27520Off Market
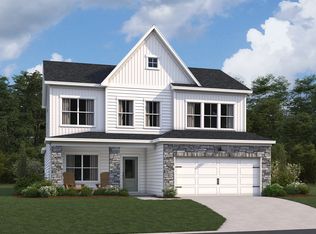
- $459,9905 bd4 ba3k sqft133 N Harvest Ridge Way HOMESITE 284, Wilsons Mills, NC 27520Pending

- $369,3003 bd3 ba2.3k sqft127 N Harvest Ridge Way, Wilsons Mills, NC 27520Off Market
- $403,9004 bd3 ba2.3k sqft205 S Harvest Ridge Way, Wilsons Mills, NC 27520Off Market
- $462,0853 bd3 ba2.8k sqft127 Moonflower Ln HOMESITE 257, Clayton, NC 27520Sold
- $448,4503 bd3 ba2.3k sqft115 Moonflower Ln HOMESITE 259, Clayton, NC 27520Sold
Nearby schools
GreatSchools rating
- 5/10Wilson's Mills ElementaryGrades: PK-5Distance: 1.4 mi
- 6/10Smithfield MiddleGrades: 6-8Distance: 4.4 mi
- 3/10Smithfield-Selma HighGrades: 9-12Distance: 4.7 mi
Schools provided by the listing agent
- Elementary: Johnston - Wilsons Mills Elementary
- Middle: Johnston - Smithfield Middle
- High: Johnston - Smithfield Selma High
Source: Doorify MLS. This data may not be complete. We recommend contacting the local school district to confirm school assignments for this home.
Get a cash offer in 3 minutes
Find out how much your home could sell for in as little as 3 minutes with a no-obligation cash offer.
Estimated market value
$450,000
Get a cash offer in 3 minutes
Find out how much your home could sell for in as little as 3 minutes with a no-obligation cash offer.
Estimated market value
$450,000
- North Carolina
- Johnston County
- Clayton
- 27520
- 106 Moonflower Ln Homesite 266
Nearby cities
Nearby zip codes
Other Clayton Topics
