Beautiful, custom built, like new, home in the desirable, gated community of Albemarle Plantation. Built in 2023 by Tri-B Construction. Yep, you will still have the new aesthetics of a brand-new build with all the features that Tri-B is know for. Home features 4 bedrooms, 3 full baths, a dedicated office and a luxury kitchen complete with quartz countertops, sleek, new high-end, stainless-steel appliances and is open to the living room and dining area. The well thought out interior plan includes a private primary suite with a huge closet and walk in tiled shower, oversized closet and laundry room conveniently located beside the primary suite. Two additional bedrooms with a shared bath are located on the opposite side of the home on the main level. An additional guest suite located in the finished room over the garage with a full bath, can also be used as a great entertainment/tv space. The level also boasts an expansive, storage area. Exterior features include a low maintenance TREX rear deck and a stamped concrete front porch overlooking the professionally, landscaped yard. The concrete driveway leads to an oversized two car garage with plenty of space for your golf cart and other outdoor toys. Add'l tank-less water heater, EVO water filtration, 2X6 exterior walls, LP smart, low-maintenance siding, vinyl windows, 30-year architectural shingles, pre-wired for generator, phantom style retractable screen doors, custom window blinds. The home is located close to many of Albemarle Plantation's wonderful amenities including the community center with workout facility, boat launch, dog park, and bocce and pickle ball courts. Quick golf cart ride away to the Pro Shop and Dan Maples designed 18-hole golf course, two fabulous on-site restaurants, 166 Slip deep water marina, community pool overlooking the Albemarle Sound, and tennis courts. This property has so very much to offer. Give a call today to schedule your private tour and learn more about
Sold for $527,500
Zestimate®
$527,500
106 Morgana Drive, Hertford, NC 27944
4beds
2,545sqft
Single Family Residence
Built in 2023
0.53 Acres Lot
$527,500 Zestimate®
$207/sqft
$2,740 Estimated rent
Home value
$527,500
Estimated sales range
Not available
$2,740/mo
Zestimate® history
Owner options
List your home for rent
$2,740/mo
Rent Zestimate®
Find your next renter with Zillow Rental Manager. Plus, with online applications, you can quickly screen prospective tenants – for free.
$2,740/mo
Rent Zestimate®
Refinance and save
$6,515/mo
Est. payment
Refinancing to a lower rate could help reduce your monthly payments and save thousands over the life of the loan.
$6,515/mo
Est. payment
Explore your selling options
Work with a Zillow partner agent
Leverage their expertise and Zillow's premium Showcase listings to get your home seen by more buyers.
Get startedList with your own agent
Get your home in front of millions of buyers by listing it on Zillow.
Learn how to do itSell it yourself
Take full control of how buyers see your home on Zillow by listing For Sale by Owner (FSBO).
List your homeWhat's special
Evo water filtrationDedicated officeWalk in tiled showerLuxury kitchenVinyl windowsLp smart low-maintenance sidingQuartz countertops
Zillow last checked:
Listing updated:
Listed by:
Karen Walker 804-761-2600,
AP Realty Company, LLC,
Steve Wentz 252-339-5735,
AP Realty Company, LLC
Bought with:
Karen Walker, 319205
AP Realty Company, LLC
Source: Hive MLS,MLS#: 100548960 Originating MLS: Albemarle Area Association of REALTORS
Originating MLS: Albemarle Area Association of REALTORSFacts & features
Interior
Bedrooms & bathrooms
- Bedrooms: 4
- Bathrooms: 3
- Full bathrooms: 3
Rooms
- Room types: Living Room, Dining Room, Laundry, Bedroom 1, Bathroom 1, Office, Bedroom 2, Bedroom 3
Heating
- Heat Pump, Electric
Cooling
- Heat Pump
Appliances
- Included: Gas Oven, Built-In Microwave, Washer, Refrigerator, Dryer, Dishwasher, Tankless Water Heater
- Laundry: Laundry Room
Features
- Master Downstairs, Walk-in Closet(s), Tray Ceiling(s), Solid Surface, Generator Plug, Kitchen Island, Ceiling Fan(s), Walk-in Shower, Blinds/Shades, Walk-In Closet(s)
- Flooring: LVT/LVP, Carpet, Tile
- Basement: None
Interior area
- Total structure area: 2,545
- Total interior livable area: 2,545 sqft
Property
Parking
- Total spaces: 2
- Parking features: Garage Faces Side, Attached, Concrete, Garage Door Opener
- Attached garage spaces: 2
Features
- Levels: One
- Patio & porch: Deck, Porch
- Pool features: None
- Fencing: None
- Has view: Yes
- View description: See Remarks
- Frontage type: See Remarks
Lot
- Size: 0.53 Acres
- Dimensions: 130 x 196 x 122 x 171
- Features: Level, Corner Lot
Details
- Parcel number: 2D082Gg02Ap
- Zoning: RS
- Special conditions: Standard
Construction
Type & style
- Home type: SingleFamily
- Property subtype: Single Family Residence
Materials
- Brick Veneer, Wood Frame, See Remarks
- Foundation: Crawl Space
- Roof: Architectural Shingle
Condition
- New construction: No
- Year built: 2023
Utilities & green energy
- Water: Public
- Utilities for property: Water Available
Community & HOA
Community
- Security: Smoke Detector(s)
- Subdivision: Albemarle Plantation
HOA
- Has HOA: Yes
- Amenities included: Waterfront Community, Boat Slip - Assigned, Clubhouse, Comm Garden, Pool, Dog Park, Exercise Course, Fitness Center, Gated, Golf Course, Maintenance Common Areas, Maintenance Roads, Management, Marina, Master Insure, Park, Pickleball, Picnic Area, Playground, Ramp, Restaurant, RV/Boat Storage, Sewer, Spa/Hot Tub, Tennis Court(s), Trash, Club Membership
- HOA fee: $3,375 annually
- HOA name: Albemarle Plantation Property Owners Association
- HOA phone: 252-426-2985
- Second HOA fee: $3,212 annually
- Second HOA name: APPI
Location
- Region: Hertford
Financial & listing details
- Price per square foot: $207/sqft
- Tax assessed value: $476,800
- Annual tax amount: $183
- Date on market: 1/13/2026
- Cumulative days on market: 155 days
- Listing agreement: Exclusive Right To Sell
- Listing terms: Cash,Conventional,FHA,USDA Loan,VA Loan
- Road surface type: Paved
Price history
| Date | Event | Price |
|---|---|---|
| 7/29/2026 | Sold | $527,500-5.6%$207/sqft |
Source:  Hive MLS #100548960 Report a problem Hive MLS #100548960 Report a problem | ||
| 6/16/2026 | Contingent | $559,000$220/sqft |
Source: Hive MLS #100548960 Report a problem | ||
| 3/7/2026 | Price change | $559,000-2.8%$220/sqft |
Source: Hive MLS #100548960 Report a problem | ||
| 1/13/2026 | Listed for sale | $575,000$226/sqft |
Source: Hive MLS #100548960 Report a problem | ||
| 12/26/2025 | Listing removed | $575,000$226/sqft |
Source: Hive MLS #100516644 Report a problem | ||
| 11/20/2025 | Price change | $575,000-1.7%$226/sqft |
Source: Hive MLS #100516644 Report a problem | ||
| 11/6/2025 | Price change | $585,000-0.7%$230/sqft |
Source: Hive MLS #100516644 Report a problem | ||
| 10/9/2025 | Price change | $589,000-1.7%$231/sqft |
Source: Hive MLS #100516644 Report a problem | ||
| 7/1/2025 | Listed for sale | $599,000-1.8%$235/sqft |
Source: Hive MLS #100516644 Report a problem | ||
| 6/17/2025 | Listing removed | $610,000$240/sqft |
Source: Hive MLS #100483177 Report a problem | ||
| 5/31/2025 | Price change | $610,000-2.2%$240/sqft |
Source: Hive MLS #100483177 Report a problem | ||
| 2/1/2025 | Price change | $624,000-2.3%$245/sqft |
Source: Hive MLS #100483177 Report a problem | ||
| 1/12/2025 | Listed for sale | $639,000+1.6%$251/sqft |
Source: Hive MLS #100483177 Report a problem | ||
| 10/17/2024 | Listing removed | $629,000-1.6%$247/sqft |
Source: Hive MLS #100443600 Report a problem | ||
| 10/5/2024 | Price change | $639,000-3%$251/sqft |
Source: Hive MLS #100443600 Report a problem | ||
| 9/11/2024 | Price change | $659,000-0.9%$259/sqft |
Source: Hive MLS #100443600 Report a problem | ||
| 8/9/2024 | Price change | $664,900-1.5%$261/sqft |
Source: Hive MLS #100443600 Report a problem | ||
| 7/16/2024 | Price change | $674,900-2%$265/sqft |
Source: Hive MLS #100443600 Report a problem | ||
| 5/9/2024 | Listed for sale | $689,000$271/sqft |
Source: Hive MLS #100443600 Report a problem | ||
Public tax history
Tax history is unavailable.
Neighborhood: 27944
Nearby homes
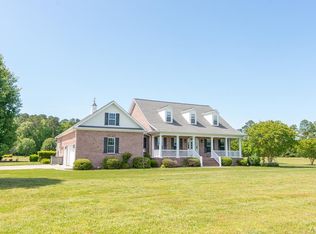
- $548,2004 bd4 ba3.8k sqft102 Morgana Dr, Hertford, NC 27944Off Market
- $367,0003 bd1 ba3.1k sqft101 Newbegun Creek Ct, Hertford, NC 27944Off Market
- $472,7003 bd3 ba2.3k sqft101 Morgana Dr, Hertford, NC 27944Off Market
- $384,9303 bd3 ba2.3k sqft112 Big Flatty Creek Ct, Hertford, NC 27944New Construction
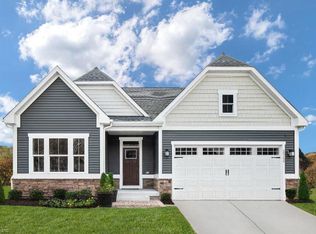
- $542,5004 bd2 ba2.7k sqft102 Newbegun Creek Ct, Hertford, NC 27944Off Market
- $623,5001.09 AcresBig Flatty Creek Ct, Hertford, NC 27944Sold
- $12,500-- bd-- ba-- sqftBig Flatty Creek Ct, Hertford, NC 27944Sold
- $17,000-- bd-- ba-- sqftBig Flatty Creek Ct, Hertford, NC 27944Sold
Nearby schools
GreatSchools rating
- 7/10Hertford Grammar SchoolGrades: 3-5Distance: 7.1 mi
- 6/10Perquimans County MiddleGrades: 6-8Distance: 9 mi
- 4/10Perquimans County HighGrades: 9-12Distance: 6.7 mi
Schools provided by the listing agent
- Elementary: Perquimans Central/Hertford Grammar
- Middle: Perquimans County Middle School
- High: Perquimans County High School
Source: Hive MLS. This data may not be complete. We recommend contacting the local school district to confirm school assignments for this home.


Get pre-qualified for a loan
At Zillow Home Loans, we can pre-qualify you in as little as 5 minutes with no impact to your credit score.An equal housing lender. NMLS #10287.
Sell for more on Zillow
Get a Zillow Showcase℠ listing at no additional cost and you could sell for .
$527,500
2% more
+$10,550
With Zillow Showcase(estimated)
$538,050
- North Carolina
- Perquimans County
- Hertford
- 27944
- 106 Morgana Drive
Nearby cities
Nearby zip codes
Other Hertford Topics
