Just Listed! Fully Reimagined 2025 Smart + Wellness Townhome with Private Elevator.
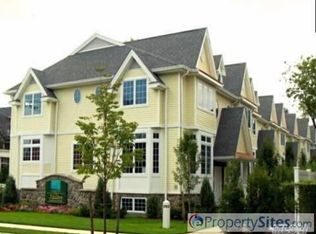
Turnkey and completely reimagined in 2025, this exceptional townhome delivers a true “new build” experience within an established community. Thoughtfully upgraded throughout, this 3BR 3.5 BA home blends modern design, advanced technology, and wellness-driven living—all across three levels with a private elevator.
A bright, open layout with 9’ ceilings is complemented by new designer lighting, a fresh neutral palette, and seamless, contemporary finishes. The result is a clean, sophisticated aesthetic paired with all-new systems for effortless living. The chef’s kitchen is anchored by a new Frigidaire Gallery induction range with air fry and steam capabilities, while the adjacent windowed flex-suite—enclosed by custom magnetic doors—offers the perfect home office, den, or eat-in-kitchen. Upstairs, brand-new no-VOC hardwood floors enhance both style and air quality. A fully updated HVAC system with Ecobee smart thermostat ensures optimal comfort and efficiency, while the all-in-one Samsung Bespoke AI laundry simplifies everyday living.
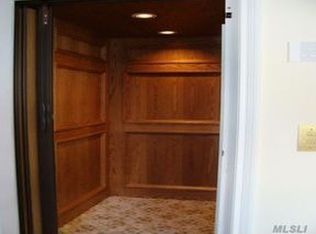
Additional highlights include a private elevator to all levels, finished lower level with full bath and flexible 3rd bedroom/office, and an attached 2-car garage pre-wired for Level 2 EV charging.
All set within a well-maintained 8-unit condominium community offering snow removal and landscaping, and best of all....it's ideally located near the village, shops, and LIRR. No pet restrictions, subletting allowed after ownership. No Board approval. Book Your appointment! Showings start Saturday, April 11.
Sold for $925,000
Zillow last checked:
Listing updated:
Bought with:
Nancy Slavin, 10401326112
Douglas Elliman Real Estate
Source: OneKey® MLS as distributed by MLS GRID,MLS#: 975182
Price history
| Date | Event | Price |
|---|---|---|
| 6/24/2026 | Sold | $925,000$344/sqft |
Source:  OneKey® MLS as distributed by MLS GRID #975182 Report a problem OneKey® MLS as distributed by MLS GRID #975182 Report a problem | ||
| 5/4/2026 | Pending sale | $925,000$344/sqft |
Source: OneKey® MLS as distributed by MLS GRID #975182 Report a problem | ||
| 4/9/2026 | Listed for sale | $925,000+14.2%$344/sqft |
Source: OneKey® MLS as distributed by MLS GRID #975182 Report a problem | ||
| 10/11/2024 | Sold | $810,000+1.4%$302/sqft |
Source: OneKey® MLS as distributed by MLS GRID #L3571332 Report a problem | ||
| 8/29/2024 | Pending sale | $799,000$297/sqft |
Source: OneKey® MLS as distributed by MLS GRID #3571332 Report a problem | ||
| 8/17/2024 | Listing removed | $799,000$297/sqft |
Source:  Douglas Elliman #3571332 Report a problem Douglas Elliman #3571332 Report a problem | ||
| 8/9/2024 | Listed for sale | $799,000+22.9%$297/sqft |
Source: OneKey® MLS as distributed by MLS GRID #3571332 Report a problem | ||
| 10/9/2011 | Listing removed | $649,900$242/sqft |
Source: Prudential Douglas Elliman Real Estate #2401015 Report a problem | ||
| 7/24/2011 | Price change | $649,900+4.8%$242/sqft |
Source: Prudential Douglas Elliman Real Estate #2401015 Report a problem | ||
| 6/7/2011 | Listed for sale | $619,900-3%$231/sqft |
Source: Realty Connect USA #2367713 Report a problem | ||
| 4/30/2011 | Listing removed | $639,000$238/sqft |
Source: Realty Connect USA #2367713 Report a problem | ||
| 2/26/2011 | Listed for sale | $639,000$238/sqft |
Source: Realty Connect USA #2367713 Report a problem | ||
| 7/17/2010 | Listing removed | $639,000$238/sqft |
Source: Links Real Estate Group LTD #2287148 Report a problem | ||
| 7/12/2010 | Price change | $639,000+4.9%$238/sqft |
Source: Links Real Estate Group LTD #2287148 Report a problem | ||
| 6/24/2010 | Price change | $609,000-4.7%$227/sqft |
Source: Links Real Estate Group LTD #2287148 Report a problem | ||
| 5/3/2010 | Listed for sale | $639,000$238/sqft |
Source: Links Real Estate Group LTD #2287148 Report a problem | ||
Nearby homes
- $1,048,6002 bd-- ba2.6k sqft106-3 Morris Ave APT 3, Rockville Centre, NY 11570Off Market

- $979,8003 bd4 ba2.7k sqft106-2 Morris Ave, Rockville Centre, NY 11570Off Market
- $810,0003 bd3 ba1.6k sqft106-7 Morris Ave APT 7, Rockville Centre, NY 11570Sold
- $975,5003 bd2 ba2.6k sqft106-4 Morris Ave, Rockville Centre, NY 11570Off Market
Get a cash offer in 3 minutes
Find out how much your home could sell for in as little as 3 minutes with a no-obligation cash offer.
Estimated market value
$932,200
