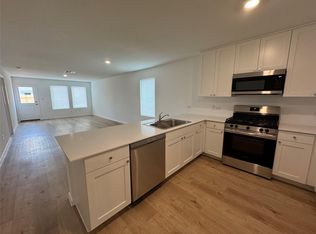
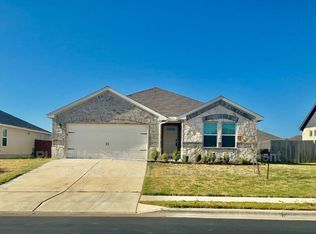
Shake siding, wood siding, and cement siding textures pair with a covered front porch to establish welcoming curb appeal at this newer-construction, one-story home in Hutto. An inviting concrete driveway leads to the private entrance and attached two-car garage. Inside, high ceilings, recessed lighting, and an entrance foyer set a tranquil tone. The open floor plan features a kitchen equipped with granite counters, stone counters, stainless steel appliances, a microwave, an oven, a range, a refrigerator, a breakfast bar, and a kitchen island. Built-in features and laminate and wood flooring complete this space, which overlooks the living and dining areas. The inviting living space is anchored by carpet flooring, drapes, and recessed lighting. The private primary suite includes a walk-in closet, en-suite bath entry, and high ceilings. The bathrooms feature details such as stone counters and a white vanity. Additional interior conveniences include carpet, laminate, vinyl, and wood flooring, plus a dedicated laundry room with built-in features, a washer, and a dryer. Outdoor living is highlighted by a spacious, fully fenced wood backyard that offers neighborhood views. On a 0.11-acre lot, this property offers convenient access to local schools, shopping, dining, and major commuter routes. Experience all that this serene Hutto property has to offer and schedule your tour today.
House for rent
Singlefamily
Available now
Cats, dogs OK
Air conditioner, central air
In unit laundry
2 Attached garage spaces parking
What's special
Open floor planWood flooringWelcoming curb appealHigh ceilingsCarpet flooringRecessed lightingAttached two-car garage
- 28 days |
- -- |
- -- |
Zillow last checked:
Listing updated:
Travel times

Let’s turn your rent into credit progress
Build credit history with every on-time payment and get credit for the payment you’re already making.
Facts & features
Interior
Bedrooms & bathrooms
- Bedrooms: 3
- Bathrooms: 2
- Full bathrooms: 2
Cooling
- Air Conditioner, Central Air
Appliances
- Included: Dishwasher, Dryer, Microwave Oven, Oven, Refrigerator, Stainless Steel Appliance(s), Stove, Washer
- Laundry: In Unit, Inside
Features
- High Ceilings, Primary Bedroom on Main, Recessed Lighting, Walk In Closet
- Flooring: Carpet, Vinyl
Interior area
- Total interior livable area: 1,498 sqft
Property
Parking
- Total spaces: 2
- Parking features: Attached, Driveway, Garage, Open
- Has attached garage: Yes
- Has uncovered spaces: Yes
- Details: Contact manager
Features
- Exterior features: Lighting, Primary Bedroom On Main
- Has private pool: Yes
- Pool features: Contact manager
- Has view: Yes
- View description: Neighborhood
Details
- Additional structures: Garage(s)
- Parcel number: R142506202C0004
Construction
Type & style
- Home type: SingleFamily
- Property subtype: SingleFamily
Materials
- Roof: Composition,Shake Shingle
Condition
- Year built: 2023
Community & HOA
Community
- Features: Pool
Location
- Region: Hutto
Financial & listing details
- Lease term: 12 Months
Nearby apartments for rent


Price history
| Date | Event | Price |
|---|---|---|
| 11/12/2026 | Price change | $1,925-1.3%$1/sqft |
Source: Unlock MLS #1504940 Report a problem | ||
| 10/22/2026 | Listed for rent | $1,950$1/sqft |
Source: Unlock MLS #1504940 Report a problem | ||