Skip main navigation
Sold for $405,000
  • $405,000

    106 Mound St, Longwood, FL 32750

    4beds
    1,475sqft
    Single Family Residence
    Built in 1975
    0.27 Acres Lot
    $412,800 Zestimate®
    $275/sqft
    $2,381 Estimated rent

    Home value

    $412,800

    $392,000 - $433,000

    $2,381/mo

    Zestimate® history
    Loading
    Loading...

    Owner options

    List your home for rent

    $2,381/mo

    Rent Zestimate®

    Find your next renter with Zillow Rental Manager. Plus, with online applications, you can quickly screen prospective tenants – for free.

    Learn more

    $2,381/mo

    Rent Zestimate®

    Refinance and save

    $2,676/mo

    Est. payment

    Refinancing to a lower rate could help reduce your monthly payments and save thousands over the life of the loan.

    See today's rates

    $2,676/mo

    Est. payment

    Explore your selling options

    Work with a Zillow partner agent

    Leverage their expertise and Zillow's premium Showcase listings to get your home seen by more buyers.

    Get started

    List with your own agent

    Get your home in front of millions of buyers by listing it on Zillow.

    Learn how to do it

    Sell it yourself

    Take full control of how buyers see your home on Zillow by listing For Sale by Owner (FSBO).

    List your home

    What's special

    New fireplaceStylish cabinetryWell-maintained sidewalksLuxurious fixturesQuartz countertopsRenovated featuresClose proximity to parks
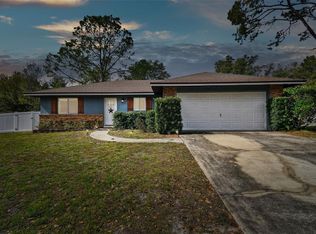
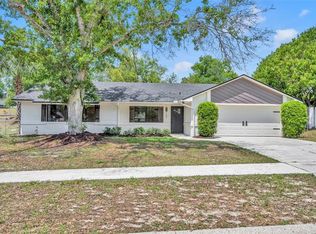
    Welcome to your dream home! This stunning property has been beautifully renovated and is ready to impress. With new windows and flooring throughout, you'll enjoy a fresh and modern feel from the moment you step inside. Located in a highly alluring neighborhood known for its excellent schools and close proximity to parks, this home offers the perfect setting for families. Imagine spending weekends exploring the nearby green spaces and playgrounds.The upgrades in this home are plentiful, showcasing meticulous attention to detail. The kitchen boasts high-end appliances, quartz countertops, and stylish cabinetry, making it a chef's paradise. The bathrooms have been tastefully remodeled with luxurious fixtures and finishes, providing a spa-like experience in the comfort of your own home. Situated in a great neighborhood, you'll enjoy a sense of community and security. Friendly neighbors, well-maintained sidewalks, and tree-lined streets create a charming atmosphere that's perfect for evening strolls or catching up with friends. This property offers the best of both worlds - a peaceful oasis and easy access to all amenities. You'll appreciate being located close to everything, from shopping centers and restaurants to entertainment venues and public transportation. Commuting will be a breeze with convenient access to major highways and public transit options. Don't miss the opportunity to make this your forever home. With its renovated features, new windows, new flooring, new fireplace, proximity to good schools, parks, and a wonderful neighborhood, this property is truly a gem. Wheel chair friendly home! Schedule a showing today and prepare to fall in love!

    Zillow last checked:

    Listing updated:

    Listed by:

    Uwem Akpan 689-837-2197,

    RE/MAX INNOVATION 407-281-1053

    Bought with:

    Chris Creegan, 3168853

    CREEGAN GROUP

    James Ferngren, 3388796

    CREEGAN GROUP

    Source: Stellar MLS,MLS#: O6137001MLS LogoOriginating MLS: Orlando Regional

    Facts & features

    Interior

    Bedrooms & bathrooms
    • Bedrooms: 4
    • Bathrooms: 2
    • Full bathrooms: 2
    Primary bedroom
    • Features: Walk-In Closet(s)
    • Level: First
    • Dimensions: 15x16
    Bathroom 1
    • Level: First
    • Dimensions: 12x15
    Bathroom 2
    • Level: First
    • Dimensions: 12x12
    Bathroom 3
    • Level: First
    • Dimensions: 12x12
    Kitchen
    • Level: First
    • Dimensions: 10x12
    Living room
    • Level: First
    • Dimensions: 12x12
    Heating
    • Central, Electric
    Cooling
    • Central Air
    Appliances
    • Included: Dishwasher, Disposal, Dryer, Electric Water Heater, Exhaust Fan, Ice Maker, Microwave, Refrigerator, Washer, Water Softener
    Features
    • Accessibility Features, Primary Bedroom Main Floor, Open Floorplan, Smart Home, Stone Counters, Thermostat
    • Flooring: Laminate, Vinyl
    • Doors: Sliding Doors
    • Windows: Insulated Windows, Low Emissivity Windows, Thermal Windows
    • Has fireplace: Yes
    • Fireplace features: Decorative, Electric, Family Room, Insert, Living Room, Ventless
    Interior area
    • Total structure area: 2,017
    • Total interior livable area: 1,475 sqft

    Property

    Parking
    • Total spaces: 2
    • Parking features: Driveway, Garage Door Opener, On Street, Open
    • Attached garage spaces: 2
    • Has uncovered spaces: Yes
    Accessibility
    • Accessibility features: Accessible Approach with Ramp, Accessible Bedroom, Accessible Closets, Accessible Common Area, Accessible Doors, Accessible Electrical and Environmental Controls, Accessible Entrance, Accessible Hallway(s), Accessible Kitchen Appliances, Central Living Area
    Features
    • Levels: One
    • Stories: 1
    • Patio & porch: Enclosed, Screened
    • Exterior features: Rain Gutters, Sidewalk
    • Fencing: Chain Link
    • Has view: Yes
    • View description: City, Trees/Woods
    Lot
    • Size: 0.27 Acres
    • Features: Cleared, City Lot, In County, Landscaped, Near Public Transit
    • Residential vegetation: Mature Landscaping, Trees/Landscaped
    Details
    • Parcel number: 25202950207000030
    • Zoning: LDR
    • Special conditions: None

    Construction

    Type & style
    • Home type: SingleFamily
    • Architectural style: Ranch
    • Property subtype: Single Family Residence
    Materials
    • Block, Stucco
    • Foundation: Slab
    • Roof: Shingle
    Condition
    • Completed
    • New construction: No
    • Year built: 1975

    Utilities & green energy

    • Sewer: Public Sewer
    • Water: Public
    • Utilities for property: Cable Connected, Electricity Connected, Sewer Connected

    Community & HOA

    Community
    • Security: Fire Alarm, Smoke Detector(s)
    • Pet fee: $0 monthly
    • Subdivision: SHADOW HILL
    HOA
    • Has HOA: No
    Location
    • Region: Longwood

    Financial & listing details

    • Price per square foot: $275/sqft
    • Tax assessed value: $345,464
    • Annual tax amount: $1,071
    • Date on market: 8/25/2023
    • Cumulative days on market: 2 days
    • Listing terms: Cash,Conventional,USDA Loan,VA Loan
    • Ownership: Fee Simple
    • Total actual rent: 0
    • Electric utility on property: Yes
    • Road surface type: Paved, Asphalt, Concrete

    Price history

    DateEventPrice
    9/21/2023Sold$405,000+1.3%$275/sqft
    Source: Stellar MLS #O6137001 Report a problem
    8/28/2023Pending sale$399,999$271/sqft
    Source: Stellar MLS #O6137001 Report a problem
    8/25/2023Listed for sale$399,999+35.6%$271/sqft
    Source: Stellar MLS #O6137001 Report a problem
    8/2/2023Sold$295,000-10.6%$200/sqft
    Source: Stellar MLS #O6127085 Report a problem
    7/25/2023Pending sale$329,900$224/sqft
    Source: Stellar MLS #O6127085 Report a problem
    7/18/2023Listed for sale$329,900$224/sqft
    Source: Stellar MLS #O6127085 Report a problem

    Public tax history

    YearProperty taxesTax assessment
    2025$4,967 +9%$344,137 +2.9%
    2024$4,556 +398.9%$334,438 +207.1%
    2023$913 -3%$108,886 +3%
    2022$942 -10.3%$105,715 +3%
    2021$1,050 +1.5%$102,636 +1.4%
    2020$1,035 +2.3%$101,219 +2.3%
    2019$1,011 $98,943 +1.9%
    2018$1,011 +1.8%$97,098 +2.1%
    2017$993 +1.7%$95,101 -32.6%
    2016$976 -62.9%$141,165 +52.6%
    2015$2,631 $92,498 +0.8%
    2014$2,631 +200.9%$91,764 +1.5%
    2013$875 +7.5%$90,408 +1.7%
    2012$814 +7.1%$88,897 +3%
    2011$759 +2.2%$86,308 +1.5%
    2010$743 +6.4%$85,033 +2.7%
    2009$698 +3.2%$82,797 +0.1%
    2008$677 -22.4%$82,714 +3%
    2007$871 -1.8%$80,305 +2.5%
    2006$887 +3.4%$78,346 +3%
    2005$858 +2.2%$76,064 +3%
    2004$839 +3.7%$73,849 +1.9%
    2003$809 -7.6%$72,472 +2.4%
    2002$876 +4.3%$70,773 +4.6%
    2000$839 $67,629
    Find assessor info on the county website

    Neighborhood: 32750

    Nearby schools

    GreatSchools rating
    Schools provided by the listing agent
    • Elementary: Woodlands Elementary
    • Middle: Rock Lake Middle
    • High: Lake Mary High

    Source: Stellar MLS. This data may not be complete. We recommend contacting the local school district to confirm school assignments for this home.

    Get a cash offer in 3 minutes
    Find out how much your home could sell for in as little as 3 minutes with a no-obligation cash offer.
    Estimated market value
    $412,800
    Get a cash offer in 3 minutes
    Find out how much your home could sell for in as little as 3 minutes with a no-obligation cash offer.
    Estimated market value
    $412,800