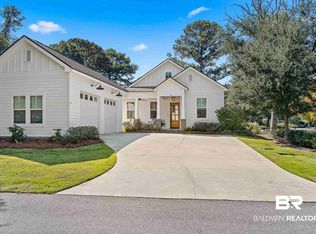
Enjoy the gated community of Battles Trace at the Colony, The Colony at The Grand's most sought-after neighborhood where an exceptional lifestyle awaits. This well-maintained house is located in the most desirable area of Battles Trace, Phase 1, which has a green space pocket park common area with beautiful live oaks shared amongst the neighbors. This 2 story cottage lives large at 2500 sq ft with 4 bedrooms, 3.5 bathroom. Upon entering you notice the 5' white oak sand and stain wood floors, tall ceilings, 8' doors with Emtek knobs (glass downstairs & satin nickel upstairs), light interior, tongue and groove pine ceiling, custom cabinetry and built-ins, upgraded lighting. Gourmet kitchen offers white cabinetry to the ceilings, white quartz counters, large island with barstool space, stainless appliances to include gas range, microwave drawer, refrigerator, bar area with ice maker, and built-in pantry with pull out drawers. Primary suite offers large tiled shower with penny tile flooring, 2 vanities, separate toilet area, walk-in closet and is connected to laundry room. Laundry features sink and cabinetry. Split bedroom plan. Living room has wood burning Isokern fireplace with gas starter, built-ins and loads of natural light. Spacious dining area overlooking lush green pocket park. Guest bedroom ensuite with bath/shower combo. Upstairs has 2 guest bedrooms with sisal flooring, 1 bathroom, Den w/walk-in attic. Covered back porch overlooking landscaped community green space. Double garage. Tankless water heater. Whole house generator (2020). Separate water meter for irrigation. Spray foam insulation in attic keeps house very cool. 10' setbacks in Phase 1. Garden area. Lakewood membership required to use all facilities (tennis, croquet, golf, exercise room, pool, lazy river, hot tub, steam/sauna). Seller is a licensed realtor in the state of Alabama. All information deemed reliable and accurate, but not guaranteed. Buyer to verify all information during due diligence.
Closed
Zillow last checked:
Listing updated:
Bought with:
Dilana Norman, 13366-2
Baldwin County Properties, Inc.
Source: Baldwin Realtors,MLS#: 356454
Price history
| Date | Event | Price |
|---|---|---|
| 10/2/2024 | Sold | $1,050,000$420/sqft |
Source:  Baldwin Realtors #356454 Report a problem Baldwin Realtors #356454 Report a problem | ||
| 9/17/2024 | Pending sale | $1,050,000$420/sqft |
Source: Baldwin Realtors #356454 Report a problem | ||
| 9/8/2024 | Contingent | $1,050,000$420/sqft |
Source:  Exit Realty #356454 Report a problem Exit Realty #356454 Report a problem | ||
| 8/21/2024 | Price change | $1,050,000-4.5%$420/sqft |
Source:  GCMLS #7326366 Report a problem GCMLS #7326366 Report a problem | ||
| 6/22/2024 | Listed for sale | $1,100,000$440/sqft |
Source: Exit Realty #356454 Report a problem | ||
| 5/4/2024 | Contingent | $1,100,000$440/sqft |
Source: Exit Realty #356454 Report a problem | ||
| 5/4/2024 | Price change | $1,100,000-3%$440/sqft |
Source: GCMLS #7326366 Report a problem | ||
| 3/13/2024 | Listed for sale | $1,134,500$454/sqft |
Source: Exit Realty #356454 Report a problem | ||
| 2/27/2024 | Contingent | $1,134,500$454/sqft |
Source: Exit Realty #356454 Report a problem | ||
| 2/13/2024 | Price change | $1,134,500-1.3%$454/sqft |
Source: GCMLS #7326366 Report a problem | ||
| 2/10/2024 | Listed for sale | $1,149,000$460/sqft |
Source: Exit Realty #356454 Report a problem | ||
| 2/3/2024 | Contingent | $1,149,000$460/sqft |
Source: Exit Realty #356454 Report a problem | ||
| 1/18/2024 | Listed for sale | $1,149,000+125.8%$460/sqft |
Source: Baldwin Realtors #356454 Report a problem | ||
| 5/24/2016 | Sold | $508,853$204/sqft |
Source: Baldwin Realtors #223956 Report a problem | ||
| 11/18/2015 | Sold | $508,853$204/sqft |
Source: Public Record Report a problem | ||
Get a cash offer in 3 minutes
Find out how much your home could sell for in as little as 3 minutes with a no-obligation cash offer.
Estimated market value
$1,093,900
