All One Level - All One Level! Nestled in the heart of the tranquil mid North side of Saint Simons Island, this well maintained residence presents an exquisite opportunity to embrace a coastal lifestyle. A new roof in 2020 ensures your peace of mind, as it offers you a new, architecturally designed shingled roof complete with a reassuring 30-year shingle warranty.This home promises more than just shelter; it offers a lifestyle that seamlessly merges relaxation and convenience. Just moments away from the sun-kissed beaches and lush fairways of golf, you'll find yourself enveloped in a community that reveres the art of coastal living. Unlike the bustling tourist epicenter on the southern tip, this serene enclave exudes a distinctly residential ambiance to call your own.As you step over the threshold, you are met with a single-story split level floor plan boasting vaulted ceilings and gracefully appointed hardwood floors, ushering you into a move-in ready home. The heart of this dwelling welcomes you with an expansive living area, seamlessly flowing into two snug bedrooms and a full bath.The kitchen, complete with a charming breakfast nook, beckons, while a formal dining room sets the stage for memorable gatherings or can be fashioned into a sophisticated home office space. Privacy awaits in the primary bedroom, adorned with matching brand new hardwood floors. The comfortable primary bath's double vanity, walk-in closet, invigorating whirlpool tub, and a separate shower embellished with pristine new tiling.Step outside to your low-maintenance tabby exterior, resonating with the allure of Southern charm. An attached two-car garage, featuring a partially floored attic, ensures an abundance of storage space, amplifying the practicality of this island home. The residence is nestled on a tranquil dead-end cul-de-sac street, where traffic is kept to minimum in this idyllic neighborhood.Within arm's reach, you'll find Sea Palms Golf Course, Harris Teeter, and local dining establishments, ensuring your daily needs are effortlessly met. Prioritizing safety and peace of mind, a nearby Glynn County fire and emergency station stands ever vigilant.However, life here isn't confined to the home; it's about the tapestry of experiences that surround it. Delight in the nearby public boat ramp at Village Creek Landing, beckoning you to indulge in endless days of fishing, boating, and kayaking adventures. Equestrian enthusiasts will revel in The Stables @ Frederica, a mere quarter mile away, offering an array of riding experiences tailored to all levels of expertise. Serene walking and biking paths meander from your doorstep to the pristine beaches of the south, and all the way to Hampton Marina on the northern shores.Embrace the quintessence of Saint Simons Island living – a harmonious blend of comfort, convenience, and coastal allure. This is your exclusive chance to claim a slice of paradise. Seize the opportunity to transform this exquisite residence into your very own haven.
Sold for $500,000
$500,000
106 Musgrove Pl, Saint Simons Island, GA 31522
3beds
1,944sqft
Single Family Residence
Built in 2002
6,969 Square Feet Lot
$538,100 Zestimate®
$257/sqft
$3,188 Estimated rent
Home value
$538,100
$511,000 - $565,000
$3,188/mo
Zestimate® history
Owner options
List your home for rent
$3,188/mo
Rent Zestimate®
Find your next renter with Zillow Rental Manager. Plus, with online applications, you can quickly screen prospective tenants – for free.
$3,188/mo
Rent Zestimate®
Refinance and save
$3,067/mo
Est. payment
Refinancing to a lower rate could help reduce your monthly payments and save thousands over the life of the loan.
$3,067/mo
Est. payment
Explore your selling options
Work with a Zillow partner agent
Leverage their expertise and Zillow's premium Showcase listings to get your home seen by more buyers.
Get startedList with your own agent
Get your home in front of millions of buyers by listing it on Zillow.
Learn how to do itSell it yourself
Take full control of how buyers see your home on Zillow by listing For Sale by Owner (FSBO).
List your homeWhat's special
Zillow last checked:
Listing updated:
Listed by:
Jeffery Williams 912-270-0032,
BHHS Hodnett Cooper Real Estate
Bought with:
Lynn Stephens, 324297
Hilaire Bauer & Assoc. Real Estate, LLC
Source: Scout MLS,MLS#: 1641606
Facts & features
Interior
Bedrooms & bathrooms
- Bedrooms: 3
- Bathrooms: 2
- Full bathrooms: 2
Heating
- Electric, Heat Pump
Cooling
- Central Air, Electric, Heat Pump
Appliances
- Included: Dryer, Disposal, Dishwasher, Range, Refrigerator, Range Hood, Self Cleaning Oven, Washer
- Laundry: Electric Dryer Hookup, Gas Dryer Hookup, Sink, Washer Hookup
Features
- Built-in Features, Cathedral Ceiling(s), Ceiling Fan(s), Double Vanity, Recessed Lighting, Walk-In Closet(s), Dressing Area, Separate Shower, Primary on First Floor, Breakfast Bar
- Flooring: Carpet, Hardwood, Tile
- Windows: Double Pane Windows
- Has basement: No
- Number of fireplaces: 1
- Fireplace features: Den, Family Room, Gas Log
Interior area
- Total structure area: 1,944
- Total interior livable area: 1,944 sqft
Property
Parking
- Total spaces: 2
- Parking features: Driveway, Garage Door Opener, Paved
- Garage spaces: 2
- Has uncovered spaces: Yes
Accessibility
- Accessibility features: Therapeutic Whirlpool
Features
- Has private pool: Yes
- Has view: Yes
- View description: Neighborhood
Lot
- Size: 6,969 Square Feet
- Features: Cul-De-Sac, Level, Sprinklers In Front, Sprinklers In Rear, Yard Well
Details
- Parcel number: 0409771
- Zoning description: Res Single
- Special conditions: Standard
- Other equipment: Satellite Dish
Construction
Type & style
- Home type: SingleFamily
- Architectural style: Traditional
- Property subtype: Single Family Residence
Materials
- Stucco, Tabby
- Foundation: Slab
- Roof: Composition
Condition
- As Is
- Year built: 2002
Details
- Warranty included: Yes
Utilities & green energy
- Electric: 220 Volts
- Sewer: Public Sewer
- Water: Public
- Utilities for property: Cable Available, Electricity Available, Natural Gas Available, Phone Available, Sewer Available, Water Available
Green energy
- Energy efficient items: Insulation, Windows
Community & HOA
Community
- Security: Smoke Detector(s)
- Subdivision: Musgrove Place
Location
- Region: Saint Simons Island
Financial & listing details
- Price per square foot: $257/sqft
- Tax assessed value: $457,300
- Annual tax amount: $1,050
- Date on market: 8/11/2023
- Listing terms: Cash,Conventional,FHA,VA Loan
- Electric utility on property: Yes
Price history
| Date | Event | Price |
|---|---|---|
| 8/19/2024 | Sold | $500,000$257/sqft |
Source: Scout MLS #1641606 Report a problem | ||
| 6/22/2024 | Pending sale | $500,000$257/sqft |
Source: BHHS broker feed #1641606 Report a problem | ||
| 6/14/2024 | Price change | $500,000-3.8%$257/sqft |
Source: Scout MLS #1641606 Report a problem | ||
| 4/10/2024 | Price change | $519,900-1.9%$267/sqft |
Source: Scout MLS #1641606 Report a problem | ||
| 1/13/2024 | Price change | $529,900-1.9%$273/sqft |
Source: Scout MLS #1641606 Report a problem | ||
| 10/18/2023 | Price change | $539,900-3.4%$278/sqft |
Source: Scout MLS #1641606 Report a problem | ||
| 8/11/2023 | Listed for sale | $559,000+77.5%$288/sqft |
Source: Scout MLS #1641606 Report a problem | ||
| 9/1/2020 | Sold | $315,000-3.1%$162/sqft |
Source: Scout MLS #1610621 Report a problem | ||
| 8/11/2020 | Pending sale | $325,000$167/sqft |
Source: Hodnett Cooper Real Estate #1610621 Report a problem | ||
| 7/21/2020 | Price change | $325,000+4.8%$167/sqft |
Source: BHHS Hodnett Cooper Real Estate #1610621 Report a problem | ||
| 5/20/2020 | Price change | $310,000-5.8%$159/sqft |
Source: Berkshire Hathaway Home Services Hodnett Cooper Real Estate #1610621 Report a problem | ||
| 1/31/2020 | Price change | $329,000-5.7%$169/sqft |
Source: BHHS Hodnett Cooper Real Estate #1610621 Report a problem | ||
| 10/19/2019 | Price change | $349,000-5.4%$180/sqft |
Source: Bhhs Hodnett Cooper Real Estate #1610621 Report a problem | ||
| 7/7/2019 | Listed for sale | $369,000$190/sqft |
Source: BHHS Hodnett Cooper Real Estate #1610621 Report a problem | ||
Public tax history
| Year | Property taxes | Tax assessment |
|---|---|---|
| 2025 | $4,568 +345.5% | $182,920 +21.1% |
| 2024 | $1,026 +11.6% | $151,000 |
| 2023 | $919 -12.5% | $151,000 +8.6% |
| 2022 | $1,051 -2.5% | $139,000 +19.7% |
| 2021 | $1,077 | $116,160 |
| 2020 | -- | $116,160 +7.1% |
| 2019 | $595 -26.1% | $108,440 |
| 2018 | $805 | $108,440 |
| 2017 | $805 | $108,440 +6.1% |
| 2016 | $805 +21.8% | $102,240 |
| 2015 | $661 | $102,240 |
| 2014 | $661 | $102,240 |
| 2013 | -- | -- |
| 2012 | -- | -- |
| 2011 | -- | -- |
| 2010 | -- | -- |
Find assessor info on the county website
Neighborhood: 31522
Nearby homes
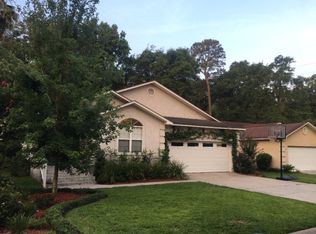
- $555,0003 bd2 ba2.1k sqft104 Musgrove Pl, Saint Simons Island, GA 31522Off Market
- $385,5003 bd2 ba1.4k sqft117 N Harrington Rd, Saint Simons Island, GA 31522Off Market
- $482,1003 bd2 ba1.7k sqft108 Musgrove Pl, Saint Simons Island, GA 31522Off Market
- $399,6004 bd2 ba1.6k sqft102 Musgrove Pl, Saint Simons Island, GA 31522Off Market
- $462,0003 bd2 ba1.5k sqft112 Musgrove Pl, Saint Simons Island, GA 31522Off Market
- $548,0004 bd3 ba1.8k sqft107 Musgrove Pl, Saint Simons Island, GA 31522Off Market
- $463,6003 bd2 ba1.5k sqft109 Musgrove Pl, Saint Simons Island, GA 31522Off Market
- $440,0003 bd4 ba1.7k sqft111 N Harrington Rd, Saint Simons Island, GA 31522Off Market
Nearby schools
GreatSchools rating
- 9/10Oglethorpe Point Elementary SchoolGrades: PK-5Distance: 0.5 mi
- 6/10Glynn Middle SchoolGrades: 6-8Distance: 8.1 mi
- 10/10Glynn AcademyGrades: 9-12Distance: 8.2 mi
Schools provided by the listing agent
- Elementary: Oglethorpe
- Middle: Glynn Middle School
- High: Glynn Academy
Source: Scout MLS. This data may not be complete. We recommend contacting the local school district to confirm school assignments for this home.
Sell for more on Zillow
Get a Zillow Showcase℠ listing at no additional cost and you could sell for .
$538,100
2% more
+$10,762
With Zillow Showcase(estimated)
$548,862
Sell for more on Zillow
Get a Zillow Showcase℠ listing at no additional cost and you could sell for .
$538,100
2% more
+$10,762
With Zillow Showcase(estimated)
$548,862
- Georgia
- Glynn County
- Saint Simons Island
- 31522
- 106 Musgrove Pl
Nearby cities
Nearby zip codes
Other Saint Simons Island Topics
- Apartments for Rent in 31522
- Houses for Sale in 31522
- Houses for Rent in 31522
- 31522 Real Estate
- Saint Simons Island Condos
- Houses for Sale in Saint Simons Island
- Newest Listings in Saint Simons Island
- Saint Simons Island Home Values
- Saint Simons Island Real Estate Agents
- Saint Simons Island Refinance
- Saint Simons Island Mortgage Rates
