Skip main navigation
Sold for $315,000
  • $315,000

    106 N 12th St, Lehighton, PA 18235

    3beds
    2,190sqft
    Single Family Residence
    Built in 1963
    0.29 Acres Lot
    $316,000 Zestimate®
    $144/sqft
    $1,951 Estimated rent

    Home value

    $316,000

    $237,000 - $420,000

    $1,951/mo

    Zestimate® history
    Loading
    Loading...

    Owner options

    List your home for rent

    $1,951/mo

    Rent Zestimate®

    Find your next renter with Zillow Rental Manager. Plus, with online applications, you can quickly screen prospective tenants – for free.

    Learn more

    $1,951/mo

    Rent Zestimate®

    Refinance and save

    $2,042/mo

    Est. payment

    Refinancing to a lower rate could help reduce your monthly payments and save thousands over the life of the loan.

    See today's rates

    $2,042/mo

    Est. payment

    Explore your selling options

    Work with a Zillow partner agent

    Leverage their expertise and Zillow's premium Showcase listings to get your home seen by more buyers.

    Get started

    List with your own agent

    Get your home in front of millions of buyers by listing it on Zillow.

    Learn how to do it

    Sell it yourself

    Take full control of how buyers see your home on Zillow by listing For Sale by Owner (FSBO).

    List your home

    What's special

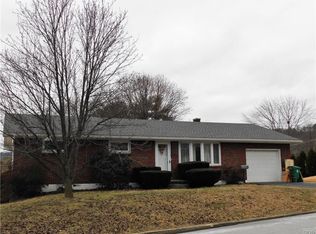
    **HIGHEST & BEST OFFERS DUE BY MONDAY MARCH 23rd, 3:00PM** Charming, move-in ready brick ranch offering over 2,100 sq. ft. of finished living space in a peaceful edge-of-town location. This well-maintained 3-bedroom, 1.5-bath home combines modern updates & classic character with convenient access to Lehighton schools, shopping, and major travel routes—all while being surrounded by the area’s most beautiful countryside. Wonderfully maintained hardwood floors flow throughout the main level. Large front and rear windows fill the living room and dining area with natural light, creating warm and inviting spaces. The open dining and kitchen layout is ideal for both everyday living and entertaining. The kitchen features beautiful solid natural cherry cabinetry and plenty of space for the next owner to customize and make it their own. Hardwood flooring continues through all three bedrooms, each offering ample closet space and ceiling fans. The generously sized main-floor bathroom was recently updated with a custom tile walk-in shower and large vanity finished with a granite countertop. The lower level expands the living space with a sprawling family/recreation room and convenient half bath. You'll also find a separate laundry, utility, and storage area, providing excellent functionality while keeping the finished space uncluttered. Sliding doors open to a patio—an ideal spot to relax and unwind—overlooking an established garden and sizable backyard complete with a storage shed. The attached 1-car garage offers direct entry into the kitchen for added convenience. Additional features include a blacktop driveway and rear access from Peach Alley, providing more off-street parking options. Enjoy easy access to Routes 209, 248, and 443, the PA Turnpike, and nearby Jim Thorpe, along with the region’s best shopping, attractions, and outdoor recreation. Don’t delay—schedule your showing today!

    Zillow last checked:

    Listing updated:

    Listed by:

    Doreen Galasso 484-695-6837,

    Castle Gate Realty

    Bought with:

    Kristen L. Obert, RM424431

    Iron Valley R E Northeast

    Source: GLVR,MLS#: 773092MLS LogoOriginating MLS: Lehigh Valley MLS

    Facts & features

    Interior

    Bedrooms & bathrooms
    • Bedrooms: 3
    • Bathrooms: 2
    • Full bathrooms: 2
    Bedroom
    • Description: 2 closets, ceiling fan, wall AC, hardwood flooring
    • Level: First
    • Dimensions: 13.50 x 13.00
    Bedroom
    • Description: hardwood flooring, closet, ceiling fan
    • Level: First
    • Dimensions: 13.00 x 13.50
    Bedroom
    • Description: hardwood flooring, closet, ceiling fan
    • Level: First
    • Dimensions: 11.50 x 10.00
    Dining room
    • Description: ceiling fan, double wide windows
    • Level: First
    • Dimensions: 12.00 x 8.00
    Other
    • Description: walk-in tile shower, granite, recessed lighting
    • Level: First
    • Dimensions: 12.00 x 8.00
    Other
    • Description: granite
    • Level: Lower
    • Dimensions: 5.00 x 5.00
    Kitchen
    • Description: cherry wood cabinets, ceiling fan, wall oven
    • Level: First
    • Dimensions: 16.00 x 13.00
    Living room
    • Description: large front window, hardwood flooring
    • Level: First
    • Dimensions: 14.00 x 19.00
    Other
    • Description: laundry/utility room
    • Level: Lower
    • Dimensions: 29.00 x 17.00
    Recreation
    • Description: finished with recessed lighting, sliding door to back patio
    • Level: Lower
    • Dimensions: 29.00 x 30.00
    Heating
    • Baseboard, Oil
    Cooling
    • Ductless, Wall Unit(s)
    Appliances
    • Included: Built-In Oven, Electric Cooktop, Electric Dryer, Oil Water Heater, Washer
    • Laundry: Electric Dryer Hookup, Lower Level
    Features
    • Dining Area, Game Room, Kitchen Island
    • Flooring: Ceramic Tile, Hardwood
    • Basement: Daylight,Exterior Entry,Partially Finished,Walk-Out Access,Rec/Family Area
    Interior area
    • Total interior livable area: 2,190 sqft
    • Finished area above ground: 1,320
    • Finished area below ground: 870

    Property

    Parking
    • Total spaces: 1
    • Parking features: Built In, Garage, Off Street, Garage Door Opener
    • Garage spaces: 1
    Features
    • Stories: 1
    • Patio & porch: Patio, Porch
    • Exterior features: Fire Pit, Porch, Patio, Shed
    • Has view: Yes
    • View description: Mountain(s), Panoramic
    Lot
    • Size: 0.29 Acres
    • Features: Not In Subdivision
    Details
    • Additional structures: Shed(s)
    • Parcel number: 84A329B6.02
    • Zoning: R-1
    • Special conditions: None

    Construction

    Type & style
    • Home type: SingleFamily
    • Architectural style: Ranch
    • Property subtype: Single Family Residence
    Materials
    • Brick
    • Roof: Asphalt,Fiberglass
    Condition
    • Year built: 1963

    Utilities & green energy

    • Sewer: Public Sewer
    • Water: Public

    Community & HOA

    Community
    • Subdivision: No Subdivision
    Location
    • Region: Lehighton

    Financial & listing details

    • Price per square foot: $144/sqft
    • Tax assessed value: $53,750
    • Annual tax amount: $4,386
    • Date on market: 3/15/2026
    • Cumulative days on market: 8 days
    • Ownership type: Fee Simple
    • Road surface type: Paved

    Price history

    DateEventPrice
    5/7/2026Sold$315,000+5%$144/sqft
    Source: GLVR #773092 Report a problem
    3/24/2026Pending sale$300,000$137/sqft
    Source: GLVR #773092 Report a problem
    3/19/2026Listed for sale$300,000+106.6%$137/sqft
    Source: GLVR #773092 Report a problem
    3/1/2018Sold$145,200$66/sqft
    Source: Public Record Report a problem

    Public tax history

    YearProperty taxesTax assessment
    2025$4,289 +5.3%$53,750
    2024$4,072 +1%$53,750
    2023$4,032 $53,750
    2022$4,032 +0.7%$53,750
    2021$4,005 +5.5%$53,750
    2020$3,796 +4.4%$53,750
    2019$3,635 +2.3%$53,750
    2018$3,554 +100593.5%$53,750
    2017$4 $53,750
    2016-- $53,750
    2015-- $53,750
    2014-- $53,750
    2013-- $53,750
    2012-- $53,750
    2011-- $53,750
    2010-- $53,750
    2009-- $53,750
    2008-- $53,750
    2007$320 $53,750
    2006-- $53,750
    2005-- $53,750
    2004-- $53,750
    2003-- $53,750
    2002-- $53,750
    2000-- $53,750
    Find assessor info on the county website

    Neighborhood: 18235

    Nearby schools

    GreatSchools rating
    Schools provided by the listing agent
    • District: Lehighton

    Source: GLVR. This data may not be complete. We recommend contacting the local school district to confirm school assignments for this home.

    Get a cash offer in 3 minutes
    Find out how much your home could sell for in as little as 3 minutes with a no-obligation cash offer.
    Estimated market value
    $316,000
    Get a cash offer in 3 minutes
    Find out how much your home could sell for in as little as 3 minutes with a no-obligation cash offer.
    Estimated market value
    $316,000