Situated on a shady hilltop overlooking the heart of New Freedom, this spacious 1933 brick home is so lovely. It features beautiful historic character, modern comforts, large covered porches and a peaceful fenced yard. The interior has amazing original woodwork throughout including floors, trim, doors and built-in cabinetry. There are many other charming vintage details as well. The main level has a welcoming foyer, living room with a wood-burning fireplace, formal dining room, half bath, and kitchen with attached laundry/mudroom. The second level has the primary bedroom, full bath and two additional bedrooms. There's extensive additional living space in the full attic and lower level rec room. The lower level also has two unfinished storage/utility areas. This well maintained home offers an updated roof, gutters and mechanicals. A detached garage with electric provides parking for one car or outdoor storage. Perfectly located on a quiet street only a few blocks from the Heritage Rail Trail, Bonkey's Ice Cream and other favorite local spots. New Freedom is a short drive to I-83, the MD/PA line and convenient for commuters to both the York and Baltimore areas. Don't miss the opportunity to own this truly wonderful home. Schedule a tour today!
Pending
$319,000
106 N 3rd St, New Freedom, PA 17349
3beds
1,760sqft
Single Family Residence
Built in 1933
0.25 Acres Lot
$327,100 Zestimate®
$181/sqft
$-- HOA
What's special
Charming vintage detailsPrimary bedroomBeautiful historic characterModern comfortsDetached garage with electricPeaceful fenced yardWelcoming foyer
- 17 days
- 999
- 102
Likely to sell faster than
Zillow last checked:
Listing updated:
Listed by:
Dawn Fender 443-910-1295,
Cummings & Co. Realtors 410-823-0033
Source: Bright MLS,MLS#: PAYK2109992
Facts & features
Interior
Bedrooms & bathrooms
- Bedrooms: 3
- Bathrooms: 2
- Full bathrooms: 1
- 1/2 bathrooms: 1
- Main level bathrooms: 1
Rooms
- Room types: Living Room, Dining Room, Primary Bedroom, Bedroom 2, Bedroom 3, Kitchen, Foyer, Laundry, Recreation Room, Storage Room, Utility Room, Bathroom 1, Attic, Half Bath
Primary bedroom
- Features: Lighting - Ceiling, Flooring - Wood, Ceiling Fan(s)
- Level: Upper
- Area: 187 Square Feet
- Dimensions: 17 X 11
Bedroom 2
- Features: Flooring - Wood, Lighting - Ceiling
- Level: Upper
- Area: 132 Square Feet
- Dimensions: 12 X 11
Bedroom 3
- Features: Ceiling Fan(s), Lighting - Ceiling, Flooring - Wood
- Level: Upper
- Area: 132 Square Feet
- Dimensions: 12 X 11
Bathroom 1
- Features: Flooring - Vinyl, Bathroom - Tub Shower, Lighting - Ceiling, Lighting - Wall sconces
- Level: Upper
- Area: 77 Square Feet
- Dimensions: 11 X 7
Other
- Features: Flooring - Wood, Lighting - Ceiling
- Level: Upper
- Area: 420 Square Feet
- Dimensions: 30 X 14
Dining room
- Features: Lighting - Ceiling, Flooring - Wood
- Level: Main
- Area: 154 Square Feet
- Dimensions: 14 X 11
Foyer
- Features: Flooring - Wood, Lighting - Ceiling
- Level: Main
- Area: 42 Square Feet
- Dimensions: 7 X 6
Half bath
- Features: Flooring - Wood
- Level: Main
- Area: 80 Square Feet
- Dimensions: 10 X 8
Kitchen
- Features: Flooring - Wood, Ceiling Fan(s), Lighting - Ceiling, Lighting - Wall sconces, Kitchen - Electric Cooking
- Level: Main
- Area: 120 Square Feet
- Dimensions: 12 X 10
Laundry
- Features: Flooring - Wood
- Level: Main
- Area: 64 Square Feet
- Dimensions: 8 X 8
Living room
- Features: Flooring - Wood, Lighting - Wall sconces, Fireplace - Wood Burning
- Level: Main
- Area: 288 Square Feet
- Dimensions: 24 X 12
Recreation room
- Features: Flooring - Ceramic Tile, Wood Stove, Track Lighting
- Level: Lower
- Area: 432 Square Feet
- Dimensions: 24 X 18
Storage room
- Features: Lighting - Ceiling, Walk-In Closet(s), Flooring - Wood
- Level: Upper
- Area: 35 Square Feet
- Dimensions: 7 X 5
Storage room
- Features: Flooring - Concrete, Flooring - Dirt
- Level: Lower
- Area: 243 Square Feet
- Dimensions: 27 X 9
Utility room
- Features: Flooring - Concrete, Lighting - Ceiling
- Level: Lower
- Area: 360 Square Feet
- Dimensions: 24 X 15
Heating
- Hot Water, Radiator, Natural Gas
Cooling
- Central Air, Electric
Appliances
- Included: Dryer, Refrigerator, Cooktop, Washer, Water Heater, Gas Water Heater
- Laundry: Main Level, Dryer In Unit, Washer In Unit, Laundry Room
Features
- Attic, Bathroom - Tub Shower, Built-in Features, Ceiling Fan(s), Formal/Separate Dining Room, Pantry, Walk-In Closet(s)
- Flooring: Wood
- Windows: Stain/Lead Glass
- Basement: Partially Finished,Interior Entry
- Number of fireplaces: 1
- Fireplace features: Brick, Wood Burning, Wood Burning Stove
Interior area
- Total structure area: 1,760
- Total interior livable area: 1,760 sqft
- Finished area above ground: 1,760
- Finished area below ground: 0
Property
Parking
- Total spaces: 1
- Parking features: Garage Door Opener, On Street, Detached
- Garage spaces: 1
- Has uncovered spaces: Yes
Accessibility
- Accessibility features: 2+ Access Exits
Features
- Levels: Two and One Half
- Stories: 2.5
- Pool features: None
- Fencing: Wood
Lot
- Size: 0.25 Acres
Details
- Additional structures: Above Grade, Below Grade
- Parcel number: 780000100320000000
- Zoning: RESIDENTIAL
- Special conditions: Standard
Construction
Type & style
- Home type: SingleFamily
- Architectural style: Traditional
- Property subtype: Single Family Residence
Materials
- Brick
- Foundation: Brick/Mortar
Condition
- New construction: No
- Year built: 1933
Utilities & green energy
- Sewer: Public Sewer
- Water: Public
Community & HOA
Community
- Subdivision: New Freedom Boro
HOA
- Has HOA: No
Location
- Region: New Freedom
- Municipality: NEW FREEDOM BORO
Financial & listing details
- Price per square foot: $181/sqft
- Tax assessed value: $171,680
- Annual tax amount: $5,109
- Date on market: 8/17/2026
- Listing agreement: Exclusive Agency
- Inclusions: Wood Storage Box Under Front Porch; Sink, Work Bench & Dehumidifier In Basement; Cabinet To Left Of Stove In Kitchen
- Exclusions: Stainless Table In Kitchen; Personal Property
- Ownership: Fee Simple
Estimated market value
$327,100
$311,000 - $343,000
$1,873/mo
Price history
| Date | Event | Price |
|---|---|---|
| 8/23/2026 | Pending sale | $319,000$181/sqft |
Source:  Bright MLS #PAYK2109992 Report a problem Bright MLS #PAYK2109992 Report a problem | ||
| 8/23/2026 | Listing removed | $319,000$181/sqft |
Source: Bright MLS #PAYK2109992 Report a problem | ||
| 8/17/2026 | Listed for sale | $319,000+123.1%$181/sqft |
Source: Bright MLS #PAYK2109992 Report a problem | ||
| 12/4/2001 | Sold | $143,000$81/sqft |
Source: Public Record Report a problem | ||
Public tax history
| Year | Property taxes | Tax assessment |
|---|---|---|
| 2026 | $5,080 | $171,680 |
| 2025 | $5,080 | $171,680 |
| 2024 | $5,080 +1.7% | $171,680 |
| 2023 | $4,994 +6.1% | $171,680 |
| 2022 | $4,707 -1.9% | $171,680 |
| 2021 | $4,797 +2.6% | $171,680 |
| 2020 | $4,677 | $171,680 |
| 2019 | $4,677 +2.1% | $171,680 |
| 2018 | $4,579 +280.5% | $171,680 |
| 2017 | $1,203 | $171,680 |
| 2016 | -- | $171,680 |
| 2015 | -- | $171,680 |
| 2014 | -- | $171,680 |
| 2013 | -- | $171,680 |
| 2012 | -- | $171,680 |
| 2011 | -- | $171,680 |
| 2010 | -- | $171,680 |
| 2009 | -- | $171,680 |
| 2008 | -- | $171,680 |
| 2007 | -- | $171,680 |
| 2006 | -- | $171,680 +43.6% |
| 2005 | -- | $119,540 -1% |
| 2004 | -- | $120,690 |
| 2003 | -- | $120,690 +1% |
| 2002 | -- | $119,540 |
| 2000 | -- | $119,540 |
| 1999 | -- | $119,540 |
Find assessor info on the county website
Monthly payment
Est. payment
Payment breakdown
Explore the cost of this home by adjusting the details. Changes won't be saved.Climate risks
Neighborhood: 17349
Nearby schools
Schools provided by the listing agent
- District: Southern York County
Source: Bright MLS. This data may not be complete. We recommend contacting the local school district to confirm school assignments for this home.

Similar homes
- $295,0004 bd3 ba1.5k sqft1 Pleasant Ave, New Freedom, PA 17349For Sale
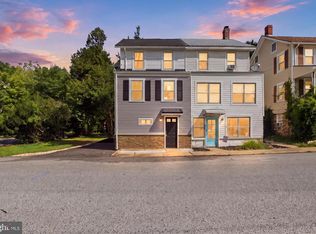
 MLS ID #PAYK2110790, Jeremy Tolley, Keller Williams Keystone Realty. Bright MLS
 - $340,0003 bd3 ba1.7k sqft3 Gatewood Dr, Shrewsbury, PA 17361For Sale
 MLS ID #PAYK2110498, Ben Noel, Prime Home Real Estate, LLC. Bright MLS
 - $419,9004 bd3 ba2.1k sqft1 Minuteman Ct, New Freedom, PA 17349For Sale
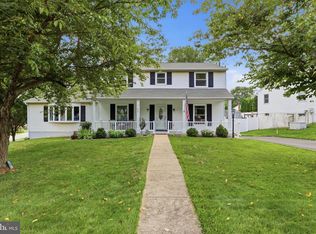 MLS ID #PAYK2109344, Lukas DelVuo, Keller Williams Keystone Realty. Bright MLS
 - $284,9992 bd2 ba1.2k sqft227 N Main St, Shrewsbury, PA 17361For Sale
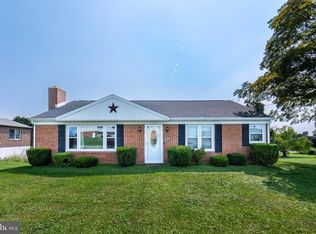 MLS ID #PAYK2110476, Tyler Gladhill, The Cornerstone Agency, LLC. Bright MLS
 - $475,0004 bd3 ba2k sqft580 Well Dr, New Freedom, PA 17349For SaleMLS ID #PAYK2104582, Phil Morningstar, Cummings & Co. Realtors. Bright MLS
- $299,0003 bd2 ba2.1k sqft52 E Main St, Fawn Grove, PA 17321For SaleMLS ID #PAYK2110034, Melissa Ruffing, RE/MAX Components. Bright MLS
- $310,0003 bd2 ba1.4k sqft1146 Roth Church Rd, Spring Grove, PA 17362For SaleMLS ID #PAYK2110426, Mike Cotton, EXP Realty, LLC. Bright MLS
- $324,9002 bd1 ba1.7k sqft914 Somerset Ln, York, PA 17403For SaleMLS ID #PAYK2110532, Dan Hineline, Coldwell Banker Realty. Bright MLS
- $369,7003 bd3 ba2.3k sqft7 Cardinal Dr, Glen Rock, PA 17327For SaleMLS ID #PAYK2109422, Jim Penny, RE/MAX 1st Advantage. Bright MLS
- $319,9003 bd2 ba1.3k sqft1355 Baughman Ln, Seven Valleys, PA 17360For SaleMLS ID #PAYK2109880, Wendy Miller, William Penn Real Estate Assoc. Bright MLS
- $325,0003 bd1 ba1.3k sqft51 White Rd, Airville, PA 17302For SaleMLS ID #PAYK2110600, Priscilla Gibson, Coldwell Banker Realty. Bright MLS
- $369,9004 bd3 ba1.7k sqft116 E Clearview Dr, Shrewsbury, PA 17361For SaleMLS ID #PAYK2108648, Brooke Hufnagle, Iron Valley Real Estate Hanover. Bright MLS
- $325,0003 bd2 ba2.3k sqft1549 Bryansville Rd, Delta, PA 17314For SaleMLS ID #PAYK2110684, Woody Schmidt, Iron Valley Real Estate of York County. Bright MLS
- $330,0003 bd2 ba2k sqft4300 Main St, Lineboro, MD 21102For SaleMLS ID #MDCR2035512, Perla Vasquez, EXP Realty, LLC. Bright MLS
- $379,9003 bd2 ba2.2k sqft4149 Robin Hood Dr, York, PA 17408For SaleMLS ID #PAYK2110216, Debra McManus, Berkshire Hathaway HomeServices Homesale Realty. Bright MLS
- $370,0003 bd3 ba1.6k sqft131 Switchpoint Dr, Stewartstown, PA 17363For SaleMLS ID #PAYK2110656, Kim Kaifer-Stephenson, Howard Hanna Real Estate Services-Shrewsbury. Bright MLS
- $374,9003 bd2 ba1.4k sqft21618 York Rd, Freeland, MD 21053For SaleMLS ID #MDBC2145532, Scott A Danko, Douglas Realty, LLC. Bright MLS
- $325,0003 bd2 ba1.4k sqft130 Cardinal Trl, Delta, PA 17314For SaleMLS ID #PAYK2108444, Chelsea Botley, Cummings & Co. Realtors. Bright MLS
- $359,0004 bd3 ba2.2k sqft21434 York Rd, Freeland, MD 21053For SaleMLS ID #MDBC2164098, Jennifer Matanin, Next Step Realty. Bright MLS
- $359,9003 bd2 ba1.8k sqft1733 Powder Mill Rd, York, PA 17403For SaleMLS ID #PAYK2110288, Jill Romine, Keller Williams Keystone Realty. Bright MLS
