Skip main navigation
Sold for $249,000
  • $249,000

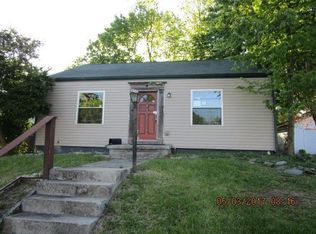
    106 N 4th St, Nicholasville, KY 40356

    3beds
    1,247sqft
    Single Family Residence
    Built in ----
    4,499.75 Square Feet Lot
    $249,200 Zestimate®
    $200/sqft
    $1,453 Estimated rent

    Home value

    $249,200

    $229,000 - $272,000

    $1,453/mo

    Zestimate® history
    Loading
    Loading...

    Owner options

    List your home for rent

    $1,453/mo

    Rent Zestimate®

    Find your next renter with Zillow Rental Manager. Plus, with online applications, you can quickly screen prospective tenants – for free.

    Learn more

    $1,453/mo

    Rent Zestimate®

    Refinance and save

    $1,609/mo

    Est. payment

    Refinancing to a lower rate could help reduce your monthly payments and save thousands over the life of the loan.

    See today's rates

    $1,609/mo

    Est. payment

    Explore your selling options

    Work with a Zillow partner agent

    Leverage their expertise and Zillow's premium Showcase listings to get your home seen by more buyers.

    Get started

    List with your own agent

    Get your home in front of millions of buyers by listing it on Zillow.

    Learn how to do it

    Sell it yourself

    Take full control of how buyers see your home on Zillow by listing For Sale by Owner (FSBO).

    List your home

    What's special

    Modern farmhouse characterSpacious updated kitchenShiplap accent wallsSleek sliding barn doors
    Welcome to this beautifully updated 3-bedroom, 2-bathroom gem that perfectly blends modern farmhouse character with everyday functionality. To say this was just a simple remodel is an understatement! Almost everything in this home has been rebuilt and customized within the last five years with a carefully curated design in mind. Step inside and fall in love with the warm, designer touches that set this home apart. Shiplap accent walls and a striking faux brick feature wall add timeless texture and personality, while sleek sliding barn doors bring that sought-after farmhouse flair to every room they grace. The spacious, updated kitchen is ready for everything from weeknight dinners to weekend entertaining. The large utility room with built-in cabinetry offers the kind of storage and organization that today's buyers dream about — keeping life tidy and running smoothly behind the scenes. The first floor also boasts a primary bedroom with ensuite bathroom, a large second bathroom, and another bedroom with an additional sitting area attached. The second floor has flexible space that can be used as an additional one or two bedrooms or home office. While the upstairs ceilings are not high enough to count in the square footage total, this space is fully functional and has been used for bedrooms for the last few years. Outside, this home continues to provide character and functionality. Relax and unwind on the covered front porch, complete with a charming swing — your new favorite spot for morning coffee or evening conversation. The classic picket fence frames the front yard beautifully, while the fully privacy-fenced backyard creates a safe and serene retreat, featuring a large playground that kids will absolutely love. And the location? Enjoy the ease of being walkable to downtown Nicholasville, where an exciting and ever-expanding collection of local shops, restaurants, and community amenities awaits right at your doorstep. Homes like this — move-in ready, character-filled, and conveniently located don't along very often in this price range. Schedule your showing today!

    Zillow last checked:

    Listing updated:

    Listed by:

    Chad Bowman 859-396-5256,

    The Brokerage,

    Jason Pennington 859-492-3551,

    The Brokerage

    Bought with:

    Brooke Otis Mullins, 243151

    RO&CO Real Estate

    Source: Imagine MLS,MLS#: 26010676MLS Logo

    Facts & features

    Interior

    Bedrooms & bathrooms
    • Bedrooms: 3
    • Bathrooms: 2
    • Full bathrooms: 2
    Primary bedroom
    • Level: First
    Bedroom 2
    • Level: First
    Bedroom 3
    • Level: Second
    Primary bathroom
    • Level: First
    Bathroom 1
    • Level: First
    Kitchen
    • Level: First
    Living room
    • Level: First
    Utility room
    • Level: First
    Heating
    • Electric, Heat Pump
    Cooling
    • Electric, Heat Pump
    Appliances
    • Included: Dishwasher, Microwave, Refrigerator, Range
    • Laundry: Electric Dryer Hookup, Main Level, Washer Hookup
    Features
    • Eat-in Kitchen, Ceiling Fan(s)
    • Flooring: Carpet, Hardwood, Tile
    • Windows: Blinds
    • Basement: Crawl Space
    • Has fireplace: No
    Interior area
    • Total structure area: 1,247
    • Total interior livable area: 1,247 sqft
    • Finished area above ground: 1,247
    • Finished area below ground: 0

    Property

    Parking
    • Parking features: Off Street
    Features
    • Levels: One and One Half
    • Fencing: Other,Privacy,Wood
    Lot
    • Size: 4,499 sqft
    Details
    • Parcel number: 0581010035.00

    Construction

    Type & style
    • Home type: SingleFamily
    • Property subtype: Single Family Residence
    Materials
    • Vinyl Siding
    • Foundation: Stone
    • Roof: Composition,Dimensional Style
    Condition
    • New construction: No

    Utilities & green energy

    • Sewer: Public Sewer
    • Water: Public

    Community & neighborhood

    Location
    • Region: Nicholasville
    • Subdivision: Downtown

    Price history

    DateEventPrice
    6/8/2026Sold$249,000$200/sqft
    Source: Imagine MLS #26010676 Report a problem
    5/14/2026Contingent$249,000$200/sqft
    Source: Imagine MLS #26010676 Report a problem
    5/13/2026Listed for sale$249,000+472.4%$200/sqft
    Source: Imagine MLS #26010676 Report a problem
    9/24/1998Sold$43,500$35/sqft
    Source: Imagine MLS #9806570 Report a problem

    Public tax history

    YearProperty taxesTax assessment
    2024$887 +38.8%$84,300 +40.5%
    2023$639 $60,000
    2022$639 -0.2%$60,000
    2021$640 +473.5%$60,000
    2020$112 $60,000
    2019$112 $60,000
    2018$112 $60,000
    2017$112 -81.5%$60,000
    2016$605 $60,000
    2015$605 $60,000
    2014$605 $60,000
    2013-- $60,000
    2012-- $60,000
    2011-- $60,000
    2010-- $60,000

    Find assessor info on the county website

    Neighborhood: 40356

    Nearby schools

    GreatSchools rating
    Schools provided by the listing agent
    • Elementary: Brookside
    • Middle: East Jessamine Middle School
    • High: East Jess HS

    Source: Imagine MLS. This data may not be complete. We recommend contacting the local school district to confirm school assignments for this home.

    Get pre-qualified for a loan
    At Zillow Home Loans, we can pre-qualify you in as little as 5 minutes with no impact to your credit score.

    An equal housing lender. NMLS #10287.

    Sell for more on Zillow
    Get a Zillow Showcase℠ listing at no additional cost and you could sell for .
    $249,200
    2% more
    +$4,984
    With Zillow Showcase(estimated)
    $254,184