Skip main navigation
Active
  • $349,900

    106 N Aberdeen St Unit 3G, Chicago, IL 60607

    1beds
    800sqft
    : 
    $3,082/mo
    Get pre-qualified
    Condominium, Single Family Residence
    Built in ----
    -- sqft lot
    $-- Zestimate®
    $437/sqft
    $423/mo HOA

    What's special

    Oversized quartz countertopsHardwood floorsStainless steel appliances
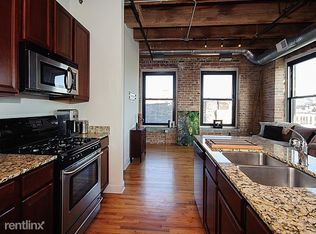
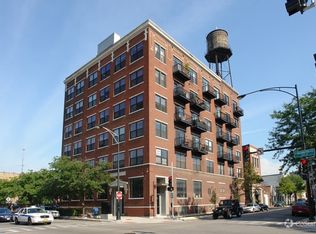
    Location, Location, Location! Beautifully remodeled timber loft condo with 14 foot ceilings in the highly sought after West Loop neighborhood in Chicago. This 1 bedroom, 1.5 bathroom unit is conveniently located near award winning restaurants, night life, transportation, and shopping. The stainless steel appliances and oversized quartz countertops were added in 2025, a new primary walk-in shower was installed in 2025 and the hardwood floors were refinished. Washer/Dryer in unit and parking is secured onsite in an assigned, gated spot #7. Building access is secured via the Butterfly MX Smart Intercom and Access System.
    34 days
    |
    1,153
    |
    48
    |

    Zillow last checked:

    Listing updated:

    Listed by:

    James Gannon 630-881-4363,

    JXG Realty

    Source: MRED as distributed by MLS GRID,MLS#: 12700240MLS Logo

      Facts & features

      Interior

      Bedrooms & bathrooms
      • Bedrooms: 1
      • Bathrooms: 2
      • Full bathrooms: 1
      • 1/2 bathrooms: 1
      Rooms
      • Room types: Balcony/Porch/Lanai
      Primary bedroom
      • Features: Flooring (Hardwood), Window Treatments (Shades), Bathroom (Full, Double Sink, Shower Only)
      • Level: Main
      • Area: 140 Square Feet
      • Dimensions: 14X10
      Balcony porch lanai
      • Level: Main
      • Area: 28 Square Feet
      • Dimensions: 7X4
      Dining room
      • Features: Flooring (Hardwood)
      • Level: Main
      • Dimensions: COMBO
      Kitchen
      • Features: Kitchen (Eating Area-Breakfast Bar, Island, Updated Kitchen), Flooring (Hardwood)
      • Level: Main
      • Area: 110 Square Feet
      • Dimensions: 10X11
      Laundry
      • Features: Flooring (Ceramic Tile)
      • Level: Main
      • Area: 9 Square Feet
      • Dimensions: 3X3
      Living room
      • Features: Flooring (Hardwood)
      • Level: Main
      • Area: 240 Square Feet
      • Dimensions: 20X12
      Heating
      • Natural Gas, Forced Air
      Cooling
      • Central Air
      Appliances
      • Included: Range, Microwave, Dishwasher, Refrigerator, Washer, Dryer, Stainless Steel Appliance(s), Front Controls on Range/Cooktop, Gas Cooktop, Gas Oven
      • Laundry: Washer Hookup, In Unit
      Features
      • Elevator, Storage, Beamed Ceilings, Open Floorplan, Dining Combo, Quartz Counters
      • Flooring: Hardwood
      • Windows: Window Treatments, Drapes
      • Basement: None
      Interior area
      • Total structure area: 0
      • Total interior livable area: 800 sqft

      Property

      Parking
      • Total spaces: 1
      • Parking features: Assigned, Off Street, Electric Gate, Yes
      Accessibility
      • Accessibility features: No Disability Access
      Details
      • Parcel number: 17084360261007
      • Special conditions: List Broker Must Accompany
      • Other equipment: Intercom

      Construction

      Type & style
      • Home type: Condo
      • Property subtype: Condominium, Single Family Residence
      Materials
      • Brick
      Condition
      • New construction: No
      • Major remodel year: 2006

      Utilities & green energy

      • Sewer: Public Sewer
      • Water: Lake Michigan, Public

      Community & HOA

      Community
      • Subdivision: Brixton Lofts
      HOA
      • Has HOA: Yes
      • Services included: Water, Security, Scavenger, Snow Removal
      • HOA fee: $423 monthly
      Location
      • Region: Chicago

      Financial & listing details

      • Price per square foot: $437/sqft
      • Tax assessed value: $287,150
      • Annual tax amount: $5,790
      • Date on market: 7/10/2026
      • Ownership: Condo

        Estimated market value

        Not available

        Estimated sales range

        Not available

        Not available

        Price history

        DateEventPrice
        4/9/2019Sold$312,500-5.3%$391/sqft
        Source: MRED as distributed by MLS GRID #10278541 Report a problem
        4/3/2019Pending sale$329,900$412/sqft
        Source: Dream Town Realty #10278541 Report a problem
        4/3/2019Listed for sale$329,900+30.7%$412/sqft
        Source: Dream Town Realty #10278541 Report a problem
        7/18/2018Listing removed$2,300$3/sqft
        Source: Coldwell Banker Rental Division-Tyler Weekes Report a problem
        7/9/2018Listed for rent$2,300$3/sqft
        Source: Coldwell Banker Rental Division-Tyler Weekes Report a problem
        4/27/2015Sold$252,500-2.8%$316/sqft
        Source: MRED as distributed by MLS GRID #08867779 Report a problem
        4/15/2015Pending sale$259,900$325/sqft
        Source: @properties #08867779 Report a problem
        3/23/2015Listed for sale$259,900+4.4%$325/sqft
        Source: @properties #08867779 Report a problem
        10/31/2006Sold$249,000$311/sqft
        Source: Public Record Report a problem

        Public tax history

        YearProperty taxesTax assessment
        2024$5,790 -10.9%$28,715 -6.4%
        2023$6,498 +2.6%$30,694
        2022$6,335 +2.3%$30,694
        2021$6,193 +21.8%$30,694 +35%
        2020$5,083 +1.3%$22,740 -8.7%
        2019$5,019 +1.7%$24,899
        2018$4,934 +7.3%$24,899 +17%
        2017$4,598 +7.8%$21,288
        2016$4,264 +9.3%$21,288
        2015$3,901 +5.8%$21,288 +7.1%
        2014$3,687 +2%$19,872
        2013$3,614 +1.4%$19,872
        2012$3,566 +19.8%$19,872 +8.2%
        2011$2,977 -0.4%$18,373
        2010$2,990 +4.4%$18,373
        2009$2,865 -7.6%$18,373 -15%
        2008$3,102 $21,626
        Find assessor info on the county website

        Monthly payment

        Est. payment

        Payment breakdown

        Explore the cost of this home by adjusting the details. Changes won't be saved.
        All calculations are estimates and provided by Zillow, Inc. for informational purposes only. Actual amounts may vary.
        HOA fees may include property taxes on listings classified as Co-Ops. Contact the listing agent and/or owner for fee details.
        See how much you could borrow to make a competitive offer.

        Climate risks

        Neighborhood: Fulton Market District

        Getting around

        98 / 100
        Walker's Paradise
        83 / 100
        Excellent Transit
        90 / 100
        Biker's Paradise

        Nearby schools

        GreatSchools rating
        Schools provided by the listing agent
        • District: 299

        Source: MRED as distributed by MLS GRID. This data may not be complete. We recommend contacting the local school district to confirm school assignments for this home.

        A local agent can set up tours, give advice and negotiate with sellers.

        A local lender can help you make sure your offer is ready when you are.

        Browse local experts

        Similar homes