Mountain modern, TURN KEY, warm and inviting, high-end but casual. Designed for families that grow and enjoy mountain paradise living. 3 levels offer dining, private and entertaining spaces. A kitchen that works; lots of Hickory cabinets; granite; center island; "bird feeder view" window; dining area seats up to 10 for family dinners; dreamy walk out alfresco deck. Open, natural colors and texture, vaulted living room. Main level primary suite conveniently oriented for privacy & access; private library flanks the elegant primary bath; double granite vanity; jetted spa tub; walk in shower; walk in closet. Oversized family room provides valuable space for entertainment by the fireplace. Could be reconfigured for 4th bedroom, office; studio; 2nd kitchen; ADU space for family. Bedrooms 2 and 3 are spacious with sunny windows; generous storage and closet space. Main level entrance 'stop n drop' zone for shoes/groceries; 1/4 bath. 2 car attached garage; work bench; 20X18 outside carport for ATV/boat/utility vehicles; RV parking. Live large outside around the fire pit area & incredible night skies. Corner lot; sprinkler system. Well maintained and move in ready. Easy city utilities, and road maintenance eliminate winter challenges of high country communities. “The Bluff” location historic, sought out neighborhood in town. Walk to shopping, bistros, galleries. 15 minutes to trails; 30 minutes to epic Colorado sports; 1 hr to metro and airports. Quick close.
Sold for $660,000
$660,000
106 N Adams Boulevard, Westcliffe, CO 81252
3beds
2,288sqft
Single Family Residence
Built in 2000
0.62 Acres Lot
$-- Zestimate®
$288/sqft
$2,498 Estimated rent
Home value
Not available
Estimated sales range
Not available
$2,498/mo
Zestimate® history
Owner options
List your home for rent
$2,498/mo
Rent Zestimate®
Find your next renter with Zillow Rental Manager. Plus, with online applications, you can quickly screen prospective tenants – for free.
$2,498/mo
Rent Zestimate®
Refinance and save
$3,703/mo
Est. payment
Refinancing to a lower rate could help reduce your monthly payments and save thousands over the life of the loan.
$3,703/mo
Est. payment
Explore your selling options
Work with a Zillow partner agent
Leverage their expertise and Zillow's premium Showcase listings to get your home seen by more buyers.
Get startedList with your own agent
Get your home in front of millions of buyers by listing it on Zillow.
Learn how to do itSell it yourself
Take full control of how buyers see your home on Zillow by listing For Sale by Owner (FSBO).
List your homeWhat's special
Zillow last checked:
Listing updated:
Listed by:
Pamela Tirk 719-557-9257 p_tirk@yahoo.com,
Cornerstone Investments International
Bought with:
Benjamin Krueck, 100092818
Properties of Colorado Real Estate Inc
Source: REcolorado as distributed by MLS GRID,MLS#: 6742219
Facts & features
Interior
Bedrooms & bathrooms
- Bedrooms: 3
- Bathrooms: 3
- Full bathrooms: 2
- 1/4 bathrooms: 1
Primary bedroom
- Description: Ensuite W/Private Library
- Level: Upper
- Area: 210 Square Feet
- Dimensions: 15 x 14
Bedroom
- Description: Sunny, Large Closet
- Level: Lower
- Area: 143 Square Feet
- Dimensions: 13 x 11
Bedroom
- Description: Sunny, Spacious
- Level: Lower
- Area: 192 Square Feet
- Dimensions: 16 x 12
Bathroom
- Description: Double Granite Vanity, Spa Tub, Walk In Shower/Closet
- Level: Upper
- Area: 99 Square Feet
- Dimensions: 11 x 9
Bathroom
- Description: Incl Laundry Space
- Level: Lower
- Area: 72 Square Feet
- Dimensions: 12 x 6
Bathroom
- Description: Located Off Formal Entry, Convenient
- Level: Lower
- Area: 24 Square Feet
- Dimensions: 4 x 6
Family room
- Description: Fireplace, Windows, Views
- Level: Lower
- Area: 176 Square Feet
- Dimensions: 16 x 11
Kitchen
- Description: South Exposure, Sunny, Island, Walk Out Deck, Views
- Level: Upper
- Area: 252 Square Feet
- Dimensions: 14 x 18
Laundry
- Description: Located In Lower Bathroom, Deep Sink
- Level: Lower
- Area: 72 Square Feet
- Dimensions: 12 x 6
Living room
- Description: Vaulted, Bright, Sunny, Spacious, Fireplace, Views
- Level: Upper
- Area: 210 Square Feet
- Dimensions: 15 x 14
Heating
- Baseboard, Forced Air, Hot Water, Propane
Cooling
- Attic Fan
Appliances
- Included: Dishwasher, Disposal, Dryer, Gas Water Heater, Microwave, Oven, Range, Range Hood, Refrigerator, Self Cleaning Oven, Washer
Features
- Built-in Features, Ceiling Fan(s), Eat-in Kitchen, Entrance Foyer, Five Piece Bath, Granite Counters, High Ceilings, Kitchen Island, Open Floorplan, Pantry, Primary Suite, Vaulted Ceiling(s), Walk-In Closet(s)
- Flooring: Carpet, Laminate
- Windows: Window Coverings, Window Treatments
- Has basement: No
- Number of fireplaces: 2
- Fireplace features: Basement, Electric, Family Room, Living Room
Interior area
- Total structure area: 2,288
- Total interior livable area: 2,288 sqft
- Finished area above ground: 1,224
Property
Parking
- Total spaces: 2
- Parking features: Concrete
- Attached garage spaces: 2
Features
- Patio & porch: Deck, Front Porch
- Exterior features: Balcony, Garden, Private Yard, Rain Gutters
- Fencing: None
- Has view: Yes
- View description: Mountain(s), Valley
Lot
- Size: 0.62 Acres
- Features: Corner Lot, Landscaped, Level, Sprinklers In Front
- Residential vegetation: Mixed, Natural State
Details
- Parcel number: 0010221123
- Zoning: R
- Special conditions: Standard
Construction
Type & style
- Home type: SingleFamily
- Architectural style: Mountain Contemporary
- Property subtype: Single Family Residence
Materials
- Frame, Stone, Wood Siding
- Foundation: Slab
- Roof: Metal
Condition
- Updated/Remodeled
- Year built: 2000
Utilities & green energy
- Sewer: Public Sewer
- Water: Public
Community & HOA
Community
- Security: Carbon Monoxide Detector(s), Smoke Detector(s)
- Subdivision: Adams
HOA
- Has HOA: No
Location
- Region: Westcliffe
Financial & listing details
- Price per square foot: $288/sqft
- Tax assessed value: $290,547
- Annual tax amount: $1,808
- Date on market: 8/19/2023
- Listing terms: Cash,Conventional,FHA,VA Loan
- Ownership: Individual
- Road surface type: Paved
Price history
| Date | Event | Price |
|---|---|---|
| 4/26/2024 | Sold | $660,000-5.6%$288/sqft |
Source:  REcolorado as distributed by MLS GRID #6742219 Report a problem REcolorado as distributed by MLS GRID #6742219 Report a problem | ||
| 4/8/2024 | Pending sale | $699,000$306/sqft |
Source: REcolorado as distributed by MLS GRID #6742219 Report a problem | ||
| 10/17/2023 | Price change | $699,000-3.6%$306/sqft |
Source: REcolorado as distributed by MLS GRID #6742219 Report a problem | ||
| 8/19/2023 | Listed for sale | $725,000$317/sqft |
Source: REcolorado as distributed by MLS GRID #6742219 Report a problem | ||
Public tax history
| Year | Property taxes | Tax assessment |
|---|---|---|
| 2020 | $1,388 +13.6% | $20,919 +9.2% |
| 2019 | $1,221 | $19,149 +15% |
| 2018 | $1,221 | $16,647 |
| 2017 | $1,221 +2.8% | $16,647 -7.9% |
| 2016 | $1,188 | $18,070 -92% |
| 2015 | -- | $226,962 -8.1% |
| 2012 | $1,332 -2.9% | $247,067 -4.9% |
| 2010 | $1,371 | $259,687 |
Find assessor info on the county website
Neighborhood: 81252
Nearby homes
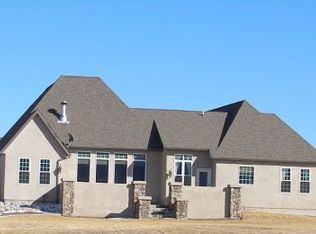
- $660,0003 bd3 ba2.2k sqft106 N Adams Blvd, Westcliffe, CO 81252Sold

- $440,1003 bd2 ba3k sqft110 N Adams Blvd, Westcliffe, CO 81252Off Market
- $33,600-- bd-- ba-- sqft100 S Loma Linda, Westcliffe, CO 81252Off Market
- $--0.42 Acres100 Loma Linda Dr, Westcliffe, CO 81252Off Market

- $488,0004 bd0 ba2.7k sqft104 N Adams Blvd, Westcliffe, CO 81252Off Market
- $391,0004 bd3 ba1.7k sqft107 N Adams Blvd, Westcliffe, CO 81252Off Market
- $397,9003 bd1 ba1.3k sqft109 N Adams Blvd, Westcliffe, CO 81252Off Market
- $--1,000 Square Feet131 Jerry Dr, Westcliffe, CO 81252Off Market
Nearby schools
GreatSchools rating
- 4/10Custer County Elementary SchoolGrades: PK-5Distance: 0.7 mi
- 4/10Custer Middle SchoolGrades: 6-8Distance: 0.7 mi
- 6/10Custer County High SchoolGrades: 9-12Distance: 0.7 mi
Schools provided by the listing agent
- Elementary: Custer County
- Middle: Custer County
- High: Custer County
- District: Custer County C-1
Source: REcolorado as distributed by MLS GRID. This data may not be complete. We recommend contacting the local school district to confirm school assignments for this home.


Get pre-qualified for a loan
At Zillow Home Loans, we can pre-qualify you in as little as 5 minutes with no impact to your credit score.An equal housing lender. NMLS #10287.
- Colorado
- Custer County
- Westcliffe
- 81252
- 106 N Adams Boulevard
Nearby cities
Nearby zip codes
Other Westcliffe Topics
