Your perfect Howland hideaway awaits! Welcome home to Spring Run, where you’ll find this beautifully kept and move-in-ready, two-story condo, just hitting the market. These highly desirable units enjoy all the perks of a bespoke living community, plenty of natural privacy, close proximity to local attractions and a must-see club house and pool area where you can enjoy hot summer days. Take a closer look at this exciting corner property, showcasing its attached two car garage and a covered entryway. The tiled foyer transcends garage access along with hidden utilities and pantry space for added convenience. Steps further, the open central layout widens with breathtaking views of its arch topped rear sunroom and crackling gas fireplace. The skeletal stairway rises overhead to find a casual loft space while below, the robust kitchen maximizes efficiency and style with breakfast bar and brand new granite countertops sink and faucet. Hardwood styled flooring fills the great room and continues into the skylight adorned rear sunroom as French doors reveal scenic views. A freshly painted half bath awaits nearby. Upstairs, hidden corner laundry and storage join additional cabinetry at the upper loft. Plush carpets find their way into the illustrious guest bedroom and continue down the catwalk, into the master. Revel in the tall ceilings of the naturally lit full bath just steps away. The oversized master suite wows with a walk-in closet and its own like styled bath complete with jacuzzi tub. If you are looking for simple living, this is the place.
Closed
$215,000
106 N Aspen Ct Unit 4, Warren, OH 44484
2beds
1,655sqft
Condominium, Multi Family, Single Family Residence
Built in 1996
-- sqft lot
$217,000 Zestimate®
$130/sqft
$2,041 Estimated rent
Home value
$217,000
$174,000 - $273,000
$2,041/mo
Zestimate® history
Owner options
List your home for rent
$2,041/mo
Rent Zestimate®
Find your next renter with Zillow Rental Manager. Plus, with online applications, you can quickly screen prospective tenants – for free.
$2,041/mo
Rent Zestimate®
Refinance and save
$1,715/mo
Est. payment
Refinancing to a lower rate could help reduce your monthly payments and save thousands over the life of the loan.
$1,715/mo
Est. payment
Explore your selling options
Work with a Zillow partner agent
Leverage their expertise and Zillow's premium Showcase listings to get your home seen by more buyers.
Get startedList with your own agent
Get your home in front of millions of buyers by listing it on Zillow.
Learn how to do itSell it yourself
Take full control of how buyers see your home on Zillow by listing For Sale by Owner (FSBO).
List your homeWhat's special
Corner propertyGas fireplaceCasual loft spaceBreathtaking viewsScenic viewsAttached two car garageHidden utilities
Zillow last checked:
Listing updated:
Listed by:
Mary J Sims 330-502-3011 mary.sims@brokerssold.com,
Brokers Realty Group
Bought with:
John N Eaton, 365437
Howard Hanna
Source: MLS Now,MLS#: 5160477 Originating MLS: Youngstown Columbiana Association of REALTORS
Originating MLS: Youngstown Columbiana Association of REALTORSFacts & features
Interior
Bedrooms & bathrooms
- Bedrooms: 2
- Bathrooms: 3
- Full bathrooms: 2
- 1/2 bathrooms: 1
- Main level bathrooms: 1
Primary bedroom
- Level: Second
- Dimensions: 16 x 12
Bedroom
- Level: Second
- Dimensions: 12 x 12
Dining room
- Level: First
- Dimensions: 9 x 10
Kitchen
- Level: First
- Dimensions: 10 x 10
Living room
- Features: Fireplace
- Level: First
- Dimensions: 15 x 15
Loft
- Level: Second
- Dimensions: 12 x 12
Sunroom
- Level: First
- Dimensions: 11 x 11
Heating
- Forced Air, Gas
Cooling
- Central Air
Appliances
- Laundry: Upper Level
Features
- Breakfast Bar, Ceiling Fan(s), Vaulted Ceiling(s), Walk-In Closet(s)
- Has basement: No
- Number of fireplaces: 1
- Fireplace features: Gas
Interior area
- Total structure area: 1,655
- Total interior livable area: 1,655 sqft
- Finished area above ground: 1,655
Property
Parking
- Total spaces: 2
- Parking features: Attached, Driveway, Garage
- Attached garage spaces: 2
Features
- Levels: One and One Half,Two
- Stories: 2
- Patio & porch: Patio
- Has private pool: Yes
Lot
- Size: 3.01 Acres
Details
- Parcel number: 28902264
- Special conditions: Standard
Construction
Type & style
- Home type: Condo
- Architectural style: Cluster Home,Contemporary
- Property subtype: Condominium, Multi Family, Single Family Residence
Materials
- Vinyl Siding
- Foundation: Slab
- Roof: Asphalt,Fiberglass
Condition
- Year built: 1996
Utilities & green energy
- Sewer: Public Sewer
- Water: Public
Community & HOA
Community
- Subdivision: Spring Run Condos
HOA
- Has HOA: Yes
- Services included: Association Management, Insurance, Maintenance Grounds, Maintenance Structure, Snow Removal, Trash
- HOA fee: $240 monthly
- HOA name: Spring Run Condo Assoc
Location
- Region: Warren
Financial & listing details
- Price per square foot: $130/sqft
- Tax assessed value: $196,100
- Annual tax amount: $3,718
- Date on market: 10/3/2025
- Cumulative days on market: 207 days
Price history
| Date | Event | Price |
|---|---|---|
| 3/16/2026 | Sold | $215,000-6.5%$130/sqft |
Source:  MLS Now #5160477 Report a problem MLS Now #5160477 Report a problem | ||
| 2/13/2026 | Pending sale | $229,900$139/sqft |
Source: MLS Now #5160477 Report a problem | ||
| 10/22/2025 | Price change | $229,900-2.2%$139/sqft |
Source: MLS Now #5160477 Report a problem | ||
| 10/3/2025 | Listed for sale | $235,000$142/sqft |
Source: MLS Now #5160477 Report a problem | ||
| 9/23/2025 | Listing removed | $235,000$142/sqft |
Source: MLS Now #5138689 Report a problem | ||
| 7/11/2025 | Listed for sale | $235,000-9.6%$142/sqft |
Source: MLS Now #5138689 Report a problem | ||
| 7/9/2025 | Listing removed | -- |
Source: Owner Report a problem | ||
| 7/1/2025 | Listed for sale | $259,900+92.5%$157/sqft |
Source: Owner Report a problem | ||
| 5/13/2022 | Sold | $135,000+29.8%$82/sqft |
Source: Public Record Report a problem | ||
| 1/28/1997 | Sold | $103,972$63/sqft |
Source: Public Record Report a problem | ||
Public tax history
| Year | Property taxes | Tax assessment |
|---|---|---|
| 2025 | $3,742 +0.6% | $68,640 |
| 2024 | $3,718 -0.4% | $68,640 |
| 2023 | $3,734 +58.6% | $68,640 +48.6% |
| 2022 | $2,354 +2.4% | $46,200 |
| 2021 | $2,299 -0.4% | $46,200 |
| 2020 | $2,308 +6.7% | $46,200 +10% |
| 2019 | $2,164 +4.5% | $42,000 |
| 2018 | $2,070 +11.2% | $42,000 |
| 2017 | $1,861 +16.3% | $42,000 +14.9% |
| 2016 | $1,601 +2.6% | $36,540 |
| 2015 | $1,561 +3.6% | $36,540 |
| 2014 | $1,506 -12.2% | $36,540 -10% |
| 2013 | $1,716 +0.2% | $40,600 |
| 2012 | $1,713 +4.2% | $40,600 |
| 2011 | $1,644 -13.8% | $40,600 -15.6% |
| 2010 | $1,907 +0.2% | $48,125 |
| 2009 | $1,903 +0.2% | $48,125 |
| 2008 | $1,898 +3.4% | -- |
| 2007 | $1,836 -18.5% | -- |
| 2006 | $2,252 -0.8% | -- |
| 2005 | $2,270 +44.8% | $48,125 |
| 2004 | $1,567 -0.6% | -- |
| 2003 | $1,577 +13% | -- |
| 2002 | $1,395 -2.7% | -- |
| 2001 | $1,435 +2.2% | -- |
| 2000 | $1,404 | -- |
Find assessor info on the county website
Neighborhood: Howland Center
Nearby homes
- $222,0002 bd3 ba1.5k sqft103 N Aspen Ct UNIT 1, Warren, OH 44484Off Market
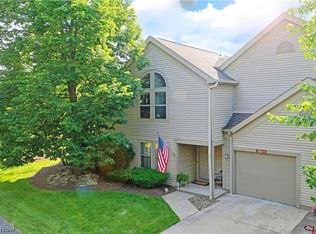
- $191,3002 bd2 ba1.2k sqft103 N Aspen Ct UNIT 2, Warren, OH 44484Off Market
- $200,0002 bd1 ba1.2k sqft103 N Aspen Ct UNIT 3, Warren, OH 44484Off Market
- $185,0002 bd2 ba1.1k sqft103 N Aspen Ct UNIT 4, Warren, OH 44484Sold
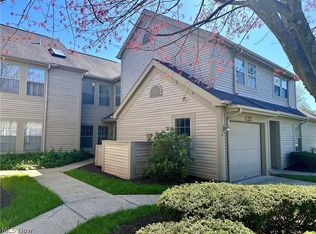
- $190,8002 bd2 ba1.5k sqft103 N Aspen Ct UNIT 5, Warren, OH 44484Off Market
- $204,8002 bd1 ba1.5k sqft103 N Aspen Ct UNIT 6, Warren, OH 44484Off Market
- $226,4002 bd2 ba1.6k sqft111 N Aspen Ct UNIT 1, Warren, OH 44484Off Market
- $229,9003 bd2 ba1.5k sqft111 N Aspen Ct UNIT 3, Warren, OH 44484Sold
Nearby schools
GreatSchools rating
- NAHowland Glen Elementary SchoolGrades: 1-2Distance: 0.7 mi
- 7/10Howland Middle SchoolGrades: 5-8Distance: 2.2 mi
- 7/10Howland High SchoolGrades: 9-12Distance: 1.9 mi
Schools provided by the listing agent
- District: Howland LSD - 7808
Source: MLS Now. This data may not be complete. We recommend contacting the local school district to confirm school assignments for this home.
Get a cash offer in 3 minutes
Find out how much your home could sell for in as little as 3 minutes with a no-obligation cash offer.
Estimated market value
$217,000
Get a cash offer in 3 minutes
Find out how much your home could sell for in as little as 3 minutes with a no-obligation cash offer.
Estimated market value
$217,000
- Ohio
- Trumbull County
- Warren
- 44484
- Howland Center
- 106 N Aspen Ct Unit 4
Nearby cities
Nearby neighborhoods
Nearby zip codes
Other Warren Topics
