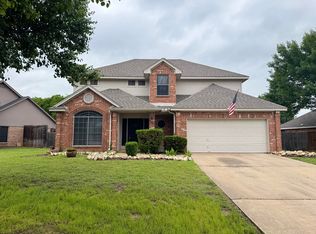
Fall in love with 106 N Bluebonnet Circle—where timeless charm meets modern living in the heart of Justin’s Meadowlands! This beautifully updated 3-bedroom, 2-bath home is the perfect blend of comfort, character, and convenience. From the moment you walk in, you’ll be greeted by a bright, open layout with luxury vinyl plank flooring, granite countertops, and stylish fixtures that make every space feel elevated. The living room is warm and inviting, featuring a custom fireplace hearth with a wood-burning gas fireplace and built-in shelving—ideal for cozy nights or lively get-togethers. The kitchen and dining area flow seamlessly, creating a space that’s as functional as it is welcoming. The primary suite is your personal retreat, complete with his-and-her walk-in closets, a garden tub, and a separate shower for ultimate relaxation. Step outside to a fully fenced backyard with a covered patio—perfect for morning coffee, evening wine, or weekend BBQs. Located on a quiet, tree-lined street just minutes from Alliance Town Center, Texas Motor Speedway, Northwest ISD schools, and local favorites like Margarita’s Mexican Restaurant and Justin Discount Boots—this home offers the lifestyle you’ve been dreaming of. Stylish updates, unbeatable location, and small-town charm
Sold
Price Unknown
106 N Blue Bonnet Cir, Justin, TX 76247
3beds
1,709sqft
Single Family Residence
Built in 1996
9,147 Square Feet Lot
$325,000 Zestimate®
$--/sqft
$2,239 Estimated rent
Home value
$325,000
$306,000 - $348,000
$2,239/mo
Zestimate® history
Owner options
List your home for rent
$2,239/mo
Rent Zestimate®
Find your next renter with Zillow Rental Manager. Plus, with online applications, you can quickly screen prospective tenants – for free.
$2,239/mo
Rent Zestimate®
Refinance and save
$330/mo
Est. payment
Refinancing to a lower rate could help reduce your monthly payments and save thousands over the life of the loan.
$330/mo
Est. payment
Explore your selling options
Work with a Zillow partner agent
Leverage their expertise and Zillow's premium Showcase listings to get your home seen by more buyers.
Get startedList with your own agent
Get your home in front of millions of buyers by listing it on Zillow.
Learn how to do itSell it yourself
Take full control of how buyers see your home on Zillow by listing For Sale by Owner (FSBO).
List your homeWhat's special
Wood-burning gas fireplaceStylish fixturesCustom fireplace hearthBuilt-in shelvingQuiet tree-lined streetGranite countertopsCovered patio
Zillow last checked:
Listing updated:
Listed by:
Autumn Scott 0580838 817-764-9996,
Scottco Realty Group LLC 817-764-9996
Bought with:
Kim Craig
Ebby Halliday, REALTORS
Source: NTREIS,MLS#: 21042942
Facts & features
Interior
Bedrooms & bathrooms
- Bedrooms: 3
- Bathrooms: 2
- Full bathrooms: 2
Primary bedroom
- Features: Ceiling Fan(s), Garden Tub/Roman Tub, Linen Closet, Separate Shower
- Level: First
- Dimensions: 16 x 12
Bedroom
- Features: Ceiling Fan(s), Split Bedrooms
- Level: First
- Dimensions: 11 x 11
Bedroom
- Features: Ceiling Fan(s)
- Level: First
- Dimensions: 11 x 11
Kitchen
- Features: Eat-in Kitchen, Granite Counters
- Level: First
- Dimensions: 16 x 10
Living room
- Features: Built-in Features, Ceiling Fan(s), Fireplace
- Level: First
- Dimensions: 22 x 15
Heating
- Central, Natural Gas
Cooling
- Central Air, Ceiling Fan(s), Electric
Appliances
- Included: Dishwasher, Electric Oven, Disposal, Gas Water Heater, Microwave
Features
- Decorative/Designer Lighting Fixtures, Eat-in Kitchen, Granite Counters, High Speed Internet, Open Floorplan, Cable TV, Walk-In Closet(s)
- Flooring: Luxury Vinyl Plank
- Has basement: No
- Number of fireplaces: 1
- Fireplace features: Gas Starter, Wood Burning
Interior area
- Total interior livable area: 1,709 sqft
Property
Parking
- Total spaces: 2
- Parking features: Door-Single, Garage Faces Front, Garage, Garage Door Opener
- Attached garage spaces: 2
Features
- Levels: One
- Stories: 1
- Patio & porch: Covered
- Exterior features: Rain Gutters
- Pool features: None
- Fencing: Fenced,Wood
Lot
- Size: 9,147 Square Feet
- Features: Interior Lot, Landscaped, Few Trees
Details
- Parcel number: R169689
Construction
Type & style
- Home type: SingleFamily
- Architectural style: Traditional,Detached
- Property subtype: Single Family Residence
- Attached to another structure: Yes
Materials
- Brick
- Foundation: Slab
- Roof: Composition
Condition
- Year built: 1996
Utilities & green energy
- Sewer: Public Sewer
- Water: Public
- Utilities for property: Natural Gas Available, Sewer Available, Separate Meters, Water Available, Cable Available
Community & HOA
Community
- Features: Curbs
- Security: Security System, Carbon Monoxide Detector(s), Smoke Detector(s)
- Subdivision: Meadowlands Add Ph 1a
HOA
- Has HOA: Yes
- Services included: Association Management
- HOA fee: $330 annually
- HOA name: Meadowlands HOA
- HOA phone: 940-497-7328
Location
- Region: Justin
Financial & listing details
- Tax assessed value: $332,493
- Annual tax amount: $5,841
- Date on market: 8/27/2025
- Cumulative days on market: 53 days
- Listing terms: Cash,Conventional,FHA,VA Loan
Price history
| Date | Event | Price |
|---|---|---|
| 10/16/2025 | Sold | -- |
Source: NTREIS #21042942 Report a problem | ||
| 9/23/2025 | Pending sale | $339,000$198/sqft |
Source: NTREIS #21042942 Report a problem | ||
| 9/16/2025 | Contingent | $339,000$198/sqft |
Source: NTREIS #21042942 Report a problem | ||
| 8/27/2025 | Listed for sale | $339,000$198/sqft |
Source: NTREIS #21042942 Report a problem | ||
| 8/26/2025 | Listing removed | $339,000$198/sqft |
Source: NTREIS #20982803 Report a problem | ||
| 8/16/2025 | Price change | $339,000-1.5%$198/sqft |
Source: NTREIS #20982803 Report a problem | ||
| 8/2/2025 | Price change | $344,000-1.4%$201/sqft |
Source: NTREIS #20982803 Report a problem | ||
| 7/23/2025 | Listed for sale | $349,000+74.5%$204/sqft |
Source: NTREIS #20982803 Report a problem | ||
| 4/27/2017 | Sold | -- |
Source: Agent Provided Report a problem | ||
| 3/28/2017 | Pending sale | $200,000$117/sqft |
Source: It's Closing Time Realty #13553099 Report a problem | ||
| 3/22/2017 | Listed for sale | $200,000$117/sqft |
Source: It's Closing Time Realty #13553099 Report a problem | ||
| 3/16/2017 | Pending sale | $200,000$117/sqft |
Source: It's Closing Time Realty #13553099 Report a problem | ||
| 3/10/2017 | Listed for sale | $200,000+25.1%$117/sqft |
Source: It's Closing Time Realty #13553099 Report a problem | ||
| 8/26/2014 | Listing removed | $159,900$94/sqft |
Source: KELLER WILLIAMS REALTY #12181663 Report a problem | ||
| 7/18/2014 | Listed for sale | $159,900+11.4%$94/sqft |
Source: Keller Williams Realty #12181663 Report a problem | ||
| 8/10/2011 | Listing removed | $143,500$84/sqft |
Source: Century 21 Judge Fite #11452010 Report a problem | ||
| 2/12/2011 | Price change | $143,500-1.4%$84/sqft |
Source: CENTURY 21 Judge Fite Company #11452010 Report a problem | ||
| 11/12/2010 | Price change | $145,500-1.4%$85/sqft |
Source: CENTURY 21 Judge Fite Company #11452010 Report a problem | ||
| 10/16/2010 | Price change | $147,500-0.7%$86/sqft |
Source: CENTURY 21 Judge Fite Company #11452010 Report a problem | ||
| 10/2/2010 | Price change | $148,500-0.7%$87/sqft |
Source: CENTURY 21 Judge Fite Company #11452010 Report a problem | ||
| 9/10/2010 | Price change | $149,500-0.3%$87/sqft |
Source: CENTURY 21 Judge Fite Company #11452010 Report a problem | ||
| 8/6/2010 | Price change | $149,900+0.7%$88/sqft |
Source: CENTURY 21 JUDGE FITE CO. #11452010 Report a problem | ||
| 7/25/2010 | Price change | $148,800-0.1%$87/sqft |
Source: Ebby Halliday Realtors #11364343 Report a problem | ||
| 7/10/2010 | Price change | $148,900-0.4%$87/sqft |
Source: Ebby Halliday Realtors #11364343 Report a problem | ||
| 6/12/2010 | Price change | $149,500-0.3%$87/sqft |
Source: Ebby Halliday Realtors #11364343 Report a problem | ||
| 5/15/2010 | Listed for sale | $149,900$88/sqft |
Source: Ebby Halliday Realtors #11364343 Report a problem | ||
Public tax history
| Year | Property taxes | Tax assessment |
|---|---|---|
| 2025 | $1,806 -35.2% | $332,493 +8.5% |
| 2024 | $2,785 -0.1% | $306,460 +10% |
| 2023 | $2,789 -35.6% | $278,600 +10% |
| 2022 | $4,333 +0.4% | $253,273 +10% |
| 2021 | $4,317 +2.3% | $230,248 +6.1% |
| 2020 | $4,222 -2.6% | $216,983 +1.5% |
| 2019 | $4,333 -0.3% | $213,778 +3.2% |
| 2018 | $4,347 | $207,195 +7.2% |
| 2017 | -- | $193,245 +6.4% |
| 2016 | -- | $181,668 +9.1% |
| 2015 | -- | $166,496 +12.4% |
| 2014 | -- | $148,179 +2.6% |
| 2013 | -- | $144,394 -0.7% |
| 2012 | -- | $145,459 -3.7% |
| 2011 | -- | $150,970 +3.8% |
| 2010 | -- | $145,458 -2.9% |
| 2009 | -- | $149,873 +6.7% |
| 2007 | $3,017 -1% | $140,403 +5.5% |
| 2006 | $3,048 -3.8% | $133,060 -3.2% |
| 2005 | $3,170 | $137,492 +0.4% |
| 2004 | -- | $136,880 +0.7% |
| 2003 | -- | $135,951 -3.1% |
| 2002 | -- | $140,259 +5% |
| 2001 | -- | $133,521 |
Find assessor info on the county website
Neighborhood: 76247
Nearby homes
- $371,2004 bd3 ba2.1k sqft104 N Blue Bonnet Cir, Justin, TX 76247Off Market
- $399,7004 bd2 ba2k sqft108 N Blue Bonnet Cir, Justin, TX 76247Off Market
- $376,9003 bd2 ba1.8k sqft102 N Blue Bonnet Cir, Justin, TX 76247Off Market
- $328,300-- bd2 ba1.7k sqft107 N Blue Bonnet Cir, Justin, TX 76247Off Market
- $314,5004 bd2 ba1.6k sqft105 N Blue Bonnet Cir, Justin, TX 76247Off Market
- $328,8003 bd2 ba1.7k sqft103 N Blue Bonnet Cir, Justin, TX 76247Off Market
- $301,3003 bd2 ba1.6k sqft101 N Blue Bonnet Cir, Justin, TX 76247Off Market
- $405,3003 bd2 ba2k sqft421 Monarch Way, justin, TX 76247Off Market
Nearby schools
GreatSchools rating
- 5/10Justin Elementary SchoolGrades: PK-5Distance: 1.1 mi
- 7/10Gene Pike Middle SchoolGrades: 6-8Distance: 4.4 mi
- 5/10Northwest High SchoolGrades: 9-12Distance: 4.4 mi
Schools provided by the listing agent
- Elementary: Justin
- Middle: Pike
- High: Northwest
- District: Northwest ISD
Source: NTREIS. This data may not be complete. We recommend contacting the local school district to confirm school assignments for this home.
Get a cash offer in 3 minutes
Find out how much your home could sell for in as little as 3 minutes with a no-obligation cash offer.
Estimated market value
$325,000
Get a cash offer in 3 minutes
Find out how much your home could sell for in as little as 3 minutes with a no-obligation cash offer.
Estimated market value
$325,000
- Texas
- Denton County
- Justin
- 76247
- 106 N Blue Bonnet Cir
