READY FOR OCCUPANCY. NEW CONSTRUCTION. DON'T MISS OUT ON AN OPPORTUNITY TO LIVE IN DOWNTOWN NORTHVILLE IN THIS LUXURY HIGH END TOWNHOME. ONE OF A KIND 3.5 BATH. OPTIONAL 4th BEDROOM/FLEX AND FULL BATH WITH HEATED FLOORS ON FIRST FLOOR. PRIVATE ROOFTOP WITH CONCRETE TILE FLOOR. ENJOY 4TH FLOOR ENTERTAINMENT IN THE HEART OF DOWNTOWN NORTHVILLE. WALKING DISTANCE TO GROCERY, DINING, SHOPPING, LIBRARY AND PARKS. OUTSTANDING NORTHVILLE SCHOOL SYSTEM. TOWNHOUSE FEATURES LIGHT FILLED OPEN FLOOR PLAN, 10 FT CEILINGS AND OVERSIZED COMMERCIAL WINDOWS TO BRING THE OUTSIDE IN. KITCHEN WITH SOFT CLOSE CABINETS AND SS APPLIANCES, DINING AND LIVINGROOM FEATURE WOOD PLANK FLOORING, QUARTZ COUNTERTOPS THROUGHOUT. MODERN FLOOR PLAN DESIGNED FOR ENTERTAINING. EURO GLASS SHOWER DOORS IN MASTER BATH AND FIRST FLOOR BATH. IMPECCABLE CONTEMPORARY DESIGNS WITH LUXURY FEATURES THROUGHOUT. WINDOW TREATMENT INCLUDED. 2 CAR GARAGE WITH 2 ADDITIONAL PARKING SPACES IN DRIVEWAY. EASY ACCESS TO DETROIT AND ANN ARBOR. NEW CONSTRUCTION. TAXES ARE ESTIMATED. COMES WITH BUILDERS 12 MONTH WARRANTY. BATVI
Sold for $830,000
$830,000
106 N Center Cv #12, Northville, MI 48167
3beds
2,304sqft
Townhouse
Built in 2023
-- sqft lot
$841,000 Zestimate®
$360/sqft
$3,684 Estimated rent
Home value
$841,000
$791,000 - $891,000
$3,684/mo
Zestimate® history
Owner options
List your home for rent
$3,684/mo
Rent Zestimate®
Find your next renter with Zillow Rental Manager. Plus, with online applications, you can quickly screen prospective tenants – for free.
$3,684/mo
Rent Zestimate®
Refinance and save
$6,086/mo
Est. payment
Refinancing to a lower rate could help reduce your monthly payments and save thousands over the life of the loan.
$6,086/mo
Est. payment
Explore your selling options
Work with a Zillow partner agent
Leverage their expertise and Zillow's premium Showcase listings to get your home seen by more buyers.
Get startedList with your own agent
Get your home in front of millions of buyers by listing it on Zillow.
Learn how to do itSell it yourself
Take full control of how buyers see your home on Zillow by listing For Sale by Owner (FSBO).
List your homeWhat's special
Zillow last checked:
Listing updated:
Listed by:
Shirley Heseltine 734-306-7066,
NextHome All Pro Realty
Bought with:
Misty Mink, 6501414837
RE/MAX Leading Edge
Source: Realcomp II,MLS#: 20240005932
Facts & features
Interior
Bedrooms & bathrooms
- Bedrooms: 3
- Bathrooms: 4
- Full bathrooms: 3
- 1/2 bathrooms: 1
Primary bedroom
- Level: Third
- Area: 180
- Dimensions: 15 x 12
Bedroom
- Level: Third
- Area: 121
- Dimensions: 11 x 11
Bedroom
- Level: Third
- Area: 121
- Dimensions: 11 x 11
Primary bathroom
- Level: Third
- Area: 150
- Dimensions: 15 x 10
Other
- Level: Third
- Area: 45
- Dimensions: 5 x 9
Other
- Level: Entry
- Area: 81
- Dimensions: 9 x 9
Other
- Level: Second
- Area: 40
- Dimensions: 5 x 8
Dining room
- Level: Second
- Area: 150
- Dimensions: 15 x 10
Flex room
- Level: Entry
- Area: 120
- Dimensions: 12 x 10
Kitchen
- Level: Second
- Area: 165
- Dimensions: 15 x 11
Laundry
- Level: Third
- Area: 18
- Dimensions: 6 x 3
Living room
- Level: Second
- Area: 266
- Dimensions: 19 x 14
Other
- Level: Fourth
- Area: 480
- Dimensions: 32 x 15
Heating
- Forced Air, Natural Gas
Cooling
- Central Air
Appliances
- Included: Dishwasher, Disposal, Free Standing Gas Oven, Free Standing Refrigerator, Gas Cooktop, Microwave
- Laundry: Electric Dryer Hookup, Washer Hookup
Features
- Entrance Foyer, High Speed Internet, Programmable Thermostat
- Has basement: No
- Has fireplace: Yes
- Fireplace features: Electric, Living Room
Interior area
- Total interior livable area: 2,304 sqft
- Finished area above ground: 2,304
Property
Parking
- Total spaces: 2
- Parking features: Two Car Garage, Assigned 2 Spaces, Attached, Direct Access, Garage Faces Front, Garage Door Opener
- Attached garage spaces: 2
Features
- Levels: Three
- Stories: 3
- Entry location: GroundLevel
- Patio & porch: Patio, Terrace
- Exterior features: Grounds Maintenance, Private Entrance
Lot
- Features: Wooded
Details
- Parcel number: 48001040670011
- Special conditions: Short Sale No,Standard
Construction
Type & style
- Home type: Townhouse
- Architectural style: Contemporary,Townhouse
- Property subtype: Townhouse
Materials
- Brick, Other
- Foundation: Block, Pillar Post Pier
- Roof: Rubber,Tile
Condition
- Modelfor Sale
- New construction: Yes
- Year built: 2023
Details
- Warranty included: Yes
Utilities & green energy
- Sewer: Public Sewer
- Water: Public
- Utilities for property: Cable Available, Underground Utilities
Community & HOA
Community
- Subdivision: WAYNE COUNTY CONDOMINIUM SUB PLAN NO 1092 AKA NORTH 320
HOA
- Has HOA: Yes
- Services included: Maintenance Grounds, Maintenance Structure
- HOA fee: $320 monthly
Location
- Region: Northville
Financial & listing details
- Price per square foot: $360/sqft
- Tax assessed value: $197,151
- Annual tax amount: $11,503
- Date on market: 2/3/2024
- Cumulative days on market: 264 days
- Listing agreement: Exclusive Agency
- Listing terms: Cash,Conventional
- Exclusions: Exclusion(s) Do Not Exist
Price history
| Date | Event | Price |
|---|---|---|
| 11/15/2024 | Sold | $830,000-2.3%$360/sqft |
Source:  Realcomp II #20240005932 Report a problem Realcomp II #20240005932 Report a problem | ||
| 10/20/2024 | Pending sale | $849,900$369/sqft |
Source: Realcomp II #20240005932 Report a problem | ||
| 7/31/2024 | Price change | $849,900-5.6%$369/sqft |
Source: Realcomp II #20240005932 Report a problem | ||
| 4/19/2024 | Price change | $899,900-4.2%$391/sqft |
Source: Realcomp II #20240005932 Report a problem | ||
| 2/3/2024 | Listed for sale | $939,000+25.2%$408/sqft |
Source: Realcomp II #20240005932 Report a problem | ||
| 1/25/2024 | Listing removed | -- |
Source: Realcomp II #2210054602 Report a problem | ||
| 9/21/2021 | Pending sale | $750,000$326/sqft |
Source: Realcomp II #2210054602 Report a problem | ||
| 7/11/2021 | Listed for sale | $750,000$326/sqft |
Source: Realcomp II #2210054602 Report a problem | ||
Public tax history
Tax history is unavailable.
Neighborhood: 48167
Nearby homes
- $--0.82 Acres314 N Center St, Northville, MI 48167Off Market
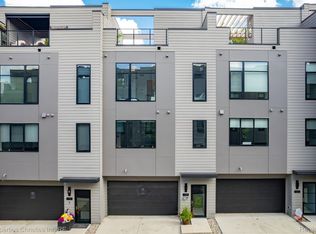
- $860,0003 bd3 ba2.3k sqft108 N Center Cv, Northville, MI 48167Sold
- $899,000-- bd-- ba-- sqft318 S Center St #19, Northville, MI 48167Sold
- $707,000-- bd-- ba-- sqft316 S Center St #20, Northville, MI 48167Sold
- $--0.551 Acres314 North, Northville, MI 48220Off Market
- $---- bd-- ba-- sqft314 S Center St #21, Northville, MI 48167Off Market
- $---- bd-- ba-- sqft312 S Center St #22, Northville, MI 48167Off Market
- $---- bd-- ba-- sqft307 S Center St #75, Northville, MI 48167Off Market
Nearby schools
GreatSchools rating
- 10/10Amerman Elementary SchoolGrades: K-5Distance: 0.5 mi
- 9/10Hillside Middle SchoolGrades: 6-8Distance: 0.4 mi
- 9/10Northville High SchoolGrades: 9-12Distance: 1.6 mi
Get a cash offer in 3 minutes
Find out how much your home could sell for in as little as 3 minutes with a no-obligation cash offer.
Estimated market value
$841,000
Get a cash offer in 3 minutes
Find out how much your home could sell for in as little as 3 minutes with a no-obligation cash offer.
Estimated market value
$841,000
- Michigan
- Wayne County
- Northville
- 48167
- 106 N Center Cv Unit 12
Nearby cities
Nearby zip codes
Other Northville Topics
