Nice price reduction! Come see this charming, well-maintained 1930's Home in Powell, it combines historic charm with thoughtful updates and is ready for its next owner. Featuring 2039sqft of living space and an unfinished basement with another 430sqft, 3 Bedrooms (one without a closet) and 2 bathrooms on the main level as well as a cosy retreat 13x27 attic space with two twin-sized beds already in place upstairs. Find old hardwood floors, newer carpet - upstairs, historic shag carpet was removed and the hardwood is ready to be refinished. Numerous updates include windows, stucco, roofs on both house and garage (metal), Trex decking, city sewer lines and an addition of the master bath. Outside, you'll love the spacious, fully fenced backyard with a sprinkler system all around the house, the trees and landscaping and the proximity to a City Park and one of the City's elementary schools. The detached 1+car garage is heated and got a metal roof in 2012, you will find it very usable. Worried about high loan costs? This seller is willing to help with that cost if needed, with an acceptable offer. Some images in this listing are virtually staged.
Sold
Price Unknown
106 N Douglas St, Powell, WY 82435
4beds
2,471sqft
Single Family Residence, Residential
Built in 1930
6,969 Square Feet Lot
$388,200 Zestimate®
$--/sqft
$1,950 Estimated rent
Home value
$388,200
$365,000 - $411,000
$1,950/mo
Zestimate® history
Owner options
List your home for rent
$1,950/mo
Rent Zestimate®
Find your next renter with Zillow Rental Manager. Plus, with online applications, you can quickly screen prospective tenants – for free.
$1,950/mo
Rent Zestimate®
Refinance and save
Refinancing to a lower rate could help reduce your monthly payments and save thousands over the life of the loan.
Explore your selling options
Work with a Zillow partner agent
Leverage their expertise and Zillow's premium Showcase listings to get your home seen by more buyers.
Get startedList with your own agent
Get your home in front of millions of buyers by listing it on Zillow.
Learn how to do itSell it yourself
Take full control of how buyers see your home on Zillow by listing For Sale by Owner (FSBO).
List your homeWhat's special
Trees and landscapingSprinkler systemOld hardwood floorsSpacious fully fenced backyardUnfinished basementNewer carpet
Zillow last checked:
Listing updated:
Listed by:
Pia Trotter,
Richard Realty
Bought with:
Kristy Kessinger, RE-14791
Kessinger Real Estate
Source: NWBOR,MLS#: 10031634
Facts & features
Interior
Bedrooms & bathrooms
- Bedrooms: 4
- Bathrooms: 2
- Full bathrooms: 1
- 3/4 bathrooms: 1
Heating
- Hot Water
Cooling
- Window Unit(s)
Appliances
- Included: Dishwasher, Dryer, Microwave, Oven, Range, Refrigerator, Washer, Disposal
Features
- Pantry, Walk-In Closet(s)
- Flooring: Carpet, Ceramic Tile, Hardwood
- Basement: Interior Entry,Partial,Unfinished,Storage Space
- Has fireplace: Yes
- Fireplace features: Gas
Interior area
- Total structure area: 2,471
- Total interior livable area: 2,471 sqft
- Finished area above ground: 2,039
- Finished area below ground: 432
Property
Parking
- Total spaces: 1
- Parking features: Garage Door Opener
- Garage spaces: 1
- Details: 1 Stall, Detached
Features
- Levels: One and One Half
- Patio & porch: Deck, Porch
- Fencing: Chain Link,Fenced
- Has view: Yes
Lot
- Size: 6,969 Square Feet
- Features: Corner Lot, Level, Landscaped
Details
- Additional structures: Garage(s)
- Parcel number: 02000111508001
- Zoning description: Powell Residential General (RG)
Construction
Type & style
- Home type: SingleFamily
- Property subtype: Single Family Residence, Residential
Materials
- Frame, Stucco
- Roof: Shingle
Condition
- Year built: 1930
Utilities & green energy
- Sewer: Public Sewer
- Water: Public,
- Utilities for property: Natural Gas Available
Community & HOA
Community
- Subdivision: Original Town of Powell
HOA
- Has HOA: No
Location
- Region: Powell
Financial & listing details
- Tax assessed value: $201,926
- Date on market: 9/2/2025
- Cumulative days on market: 120 days
- Road surface type: Paved
Price history
| Date | Event | Price |
|---|---|---|
| 1/30/2026 | Sold | -- |
Source: NWBOR #10031634 Report a problem | ||
| 1/1/2026 | Contingent | $349,000$141/sqft |
Source: NWBOR #10031634 Report a problem | ||
| 11/18/2025 | Price change | $349,000-2.8%$141/sqft |
Source: NWBOR #10031634 Report a problem | ||
| 10/26/2025 | Price change | $359,000-2.7%$145/sqft |
Source: NWBOR #10031634 Report a problem | ||
| 10/4/2025 | Price change | $369,000-1.3%$149/sqft |
Source: NWBOR #10031634 Report a problem | ||
| 9/19/2025 | Price change | $374,000-1.3%$151/sqft |
Source: NWBOR #10031634 Report a problem | ||
| 9/2/2025 | Listed for sale | $379,000$153/sqft |
Source: NWBOR #10031634 Report a problem | ||
Public tax history
| Year | Property taxes | Tax assessment |
|---|---|---|
| 2026 | -- | $19,183 +3.5% |
| 2025 | $1,390 -48.8% | $18,533 -48.3% |
| 2024 | $2,714 +1.7% | $35,815 +0.4% |
| 2023 | $2,668 +18.2% | $35,683 +18.2% |
| 2022 | $2,257 +34.6% | $30,194 +36.5% |
| 2021 | $1,677 +12% | $22,122 +12.6% |
| 2020 | $1,497 -4.7% | $19,651 -4.3% |
| 2019 | $1,570 +0.1% | $20,527 +0.1% |
| 2018 | $1,568 +1.9% | $20,504 +1.6% |
| 2017 | $1,538 +5.5% | $20,176 +2.9% |
| 2016 | $1,458 +4.7% | $19,603 +4.7% |
| 2015 | $1,393 | $18,715 +4.4% |
| 2014 | -- | $17,932 +5.8% |
| 2013 | -- | $16,951 -1% |
| 2012 | -- | $17,130 -90.5% |
| 2010 | -- | $180,113 |
Find assessor info on the county website
Neighborhood: 82435
Nearby homes
- $--3 bd1 ba1.9k sqft116 N Douglas St, Powell, WY 82435Sold
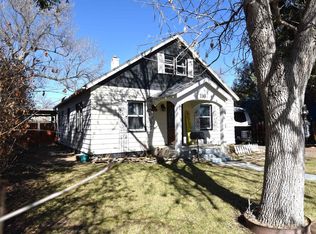
- $333,200-- bd1 ba1.6k sqft130 N Douglas St, Powell, WY 82435Off Market
- $519,9004 bd6 ba2.5k sqft437 W 1st St, Powell, WY 82435Off Market
- $--2 bd1 ba1.4k sqft108 S Douglas St, Powell, WY 82435Sold
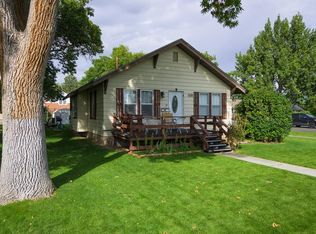
- $313,5002 bd1 ba1.2k sqft144 N Douglas St, Powell, WY 82435Off Market
- $357,800-- bd-- ba1.7k sqft127 N Division St, Powell, WY 82435Off Market
- $308,500-- bd-- ba1.3k sqft453 W 1st St, Powell, WY 82435Off Market
- $345,9004 bd2 ba2.2k sqft438 W 1st St, Powell, WY 82435Off Market
Nearby schools
GreatSchools rating
- 7/10Parkside Elementary SchoolGrades: K-5Distance: 0.1 mi
- 7/10Powell Middle SchoolGrades: 6-8Distance: 0.5 mi
- 8/10Powell High SchoolGrades: 9-12Distance: 1.2 mi
Schools provided by the listing agent
- District: Park County District #1
Source: NWBOR. This data may not be complete. We recommend contacting the local school district to confirm school assignments for this home.
- Wyoming
- Park County
- Powell
- 82435
- 106 N Douglas St
