Skip main navigation
Sold for $687,500
  • $687,500

    106 N Duelling Oaks Dr, Chapel Hill, NC 27517

    4beds
    2,960sqft
    Single Family Residence, Residential
    Built in 2012
    1.19 Acres Lot
    $673,800 Zestimate®
    $232/sqft
    $3,826 Estimated rent

    Home value

    $673,800

    $606,000 - $748,000

    $3,826/mo

    Zestimate® history
    Loading
    Loading...

    Owner options

    List your home for rent

    $3,826/mo

    Rent Zestimate®

    Find your next renter with Zillow Rental Manager. Plus, with online applications, you can quickly screen prospective tenants – for free.

    Learn more

    $3,826/mo

    Rent Zestimate®

    Refinance and save

    $4,695/mo

    Est. payment

    Refinancing to a lower rate could help reduce your monthly payments and save thousands over the life of the loan.

    See today's rates

    $4,695/mo

    Est. payment

    Explore your selling options

    Work with a Zillow partner agent

    Leverage their expertise and Zillow's premium Showcase listings to get your home seen by more buyers.

    Get started

    List with your own agent

    Get your home in front of millions of buyers by listing it on Zillow.

    Learn how to do it

    Sell it yourself

    Take full control of how buyers see your home on Zillow by listing For Sale by Owner (FSBO).

    List your home

    What's special

    Private backyard sanctuaryLarge wooded lotMature landscapingFlexible floor planHuge walk-in closetLight-filled two-story homeExpansive primary suite
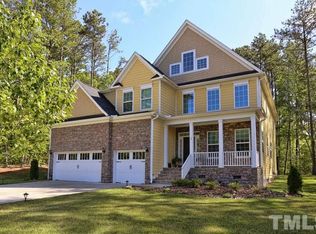
    Beautiful Home in Legend Oaks — Spacious, Bright & Perfectly Located! Welcome to this beautifully maintained home in the sought-after Legend Oaks subdivision, offering the perfect blend of privacy and convenience. Ideally located near shopping and just minutes from Chapel Hill, this residence sits on a large, wooded lot at the end of a quiet cul-de-sac — a peaceful retreat surrounded by mature landscaping. Step inside to find a light-filled two-story home with a flexible floor plan designed to fit a variety of lifestyles. The spacious foyer opens to a versatile room that's perfect as a home office, library, or sitting room, flowing seamlessly into the formal dining room. Across the back of the main level, you'll love the open-concept living area featuring a family room with fireplace, a sunny breakfast nook, and a chef's kitchen with a large island and abundant cabinet and counter space. Enjoy indoor-outdoor living with access to the screened porch and deck, overlooking a private backyard sanctuary complete with a storage shed (conveys). Upstairs, a bright and airy loft anchors the second floor, leading to an expansive primary suite with a sitting area and a huge walk-in closet. Three additional spacious bedrooms provide plenty of room for family, guests, or hobbies. This exceptional home offers space, style, and comfort in a serene setting — truly a must-see! Home warranty included.

    Zillow last checked:

    Listing updated:

    Listed by:

    Candy Owens 919-698-9427,

    Berkshire Hathaway HomeService

    Bought with:

    Keith O'Hare, 302302

    Keller Williams Legacy

    Lauren Barry, 350100

    Keller Williams Legacy

    Source: Doorify MLS,MLS#: 10127456MLS Logo

    Facts & features

    Interior

    Bedrooms & bathrooms
    • Bedrooms: 4
    • Bathrooms: 3
    • Full bathrooms: 2
    • 1/2 bathrooms: 1
    Heating
    • ENERGY STAR Qualified Equipment, Forced Air, Natural Gas
    Cooling
    • Central Air, Dual, ENERGY STAR Qualified Equipment
    Appliances
    • Included: Dishwasher, Dryer, Gas Range, Microwave, Refrigerator, Washer
    • Laundry: Upper Level
    Features
    • Bathtub/Shower Combination, Ceiling Fan(s), Double Vanity, Eat-in Kitchen, Entrance Foyer, Kitchen Island, Open Floorplan, Pantry, Quartz Counters, Separate Shower, Walk-In Closet(s), Walk-In Shower, Water Closet
    • Flooring: Carpet, Hardwood, Tile
    Interior area
    • Total structure area: 2,960
    • Total interior livable area: 2,960 sqft
    • Finished area above ground: 2,960
    • Finished area below ground: 0

    Property

    Parking
    • Total spaces: 2
    • Parking features: Driveway, Garage Faces Front
    • Attached garage spaces: 2
    Features
    • Levels: Two
    • Stories: 2
    • Patio & porch: Deck, Front Porch, Screened
    • Exterior features: Garden, Private Yard, Storage
    • Has view: Yes
    Lot
    • Size: 1.19 Acres
    • Features: Cul-De-Sac, Garden, Hardwood Trees, Landscaped, Private, Sprinklers In Front, Sprinklers In Rear
    Details
    • Additional structures: Shed(s)
    • Parcel number: 0086092
    • Special conditions: Standard

    Construction

    Type & style
    • Home type: SingleFamily
    • Architectural style: Transitional
    • Property subtype: Single Family Residence, Residential
    Materials
    • Brick, Fiber Cement
    • Roof: Asphalt
    Condition
    • New construction: No
    • Year built: 2012

    Utilities & green energy

    • Sewer: Septic Tank
    • Water: Public

    Community & HOA

    Community
    • Subdivision: Legend Oaks
    HOA
    • Has HOA: Yes
    • Services included: None
    • HOA fee: $600 annually
    Location
    • Region: Chapel Hill

    Financial & listing details

    • Price per square foot: $232/sqft
    • Tax assessed value: $712,956
    • Annual tax amount: $4,073
    • Date on market: 10/13/2025

    Price history

    DateEventPrice
    11/18/2025Sold$687,500-1.1%$232/sqft
    Source: Doorify MLS #10127456 Report a problem
    10/19/2025Pending sale$695,000$235/sqft
    Source: Doorify MLS #10127456 Report a problem
    10/13/2025Listed for sale$695,000$235/sqft
    Source: Doorify MLS #10127456 Report a problem
    9/11/2025Listing removed$695,000$235/sqft
    Source: Doorify MLS #10093721 Report a problem
    7/25/2025Price change$695,000-5.1%$235/sqft
    Source: Doorify MLS #10093721 Report a problem
    6/4/2025Price change$732,500-2.3%$247/sqft
    Source: Doorify MLS #10093721 Report a problem
    5/2/2025Listed for sale$749,900+123.5%$253/sqft
    Source: Doorify MLS #10093721 Report a problem
    3/1/2012Sold$335,500+379.3%$113/sqft
    Source: Public Record Report a problem
    9/22/2011Sold$70,000$24/sqft
    Source: Public Record Report a problem

    Public tax history

    YearProperty taxesTax assessment
    2025$5,162 +22.6%$712,956 +49.3%
    2024$4,210 +8.4%$477,505
    2023$3,882 +3.8%$477,505
    2022$3,739 +1.3%$477,505
    2021$3,691 +21.9%$477,505 +22.7%
    2020$3,029 +5.7%$389,301
    2019$2,866 -1.9%$389,301 +0.6%
    2017$2,921 $387,125 +6.7%
    2016$2,921 $362,838
    2015-- $362,838
    2014$2,667 $362,838 +0.8%
    2013$2,667 $359,788
    Find assessor info on the county website

    Neighborhood: 27517

    Nearby schools

    GreatSchools rating
    Schools provided by the listing agent
    • Elementary: Chatham - Chatham Grove
    • Middle: Chatham - Margaret B Pollard
    • High: Chatham - Seaforth

    Source: Doorify MLS. This data may not be complete. We recommend contacting the local school district to confirm school assignments for this home.

    Get a cash offer in 3 minutes
    Find out how much your home could sell for in as little as 3 minutes with a no-obligation cash offer.
    Estimated market value
    $673,800
    Get a cash offer in 3 minutes
    Find out how much your home could sell for in as little as 3 minutes with a no-obligation cash offer.
    Estimated market value
    $673,800