Skip main navigation
Sold for $730,000
  • $730,000

    106 N Duke St, Shepherdstown, WV 25443

    4beds
    2,743sqft
    Single Family Residence
    Built in 1928
    0.26 Acres Lot
    $839,400 Zestimate®
    $266/sqft
    $2,482 Estimated rent

    Home value

    $839,400

    $781,000 - $915,000

    $2,482/mo

    Zestimate® history
    Loading
    Loading...

    Owner options

    List your home for rent

    $2,482/mo

    Rent Zestimate®

    Find your next renter with Zillow Rental Manager. Plus, with online applications, you can quickly screen prospective tenants – for free.

    Learn more

    $2,482/mo

    Rent Zestimate®

    Refinance and save

    $3,421/mo

    Est. payment

    Refinancing to a lower rate could help reduce your monthly payments and save thousands over the life of the loan.

    See today's rates

    $3,421/mo

    Est. payment

    Explore your selling options

    Work with a Zillow partner agent

    Leverage their expertise and Zillow's premium Showcase listings to get your home seen by more buyers.

    Get started

    List with your own agent

    Get your home in front of millions of buyers by listing it on Zillow.

    Learn how to do it

    Sell it yourself

    Take full control of how buyers see your home on Zillow by listing For Sale by Owner (FSBO).

    List your home

    What's special

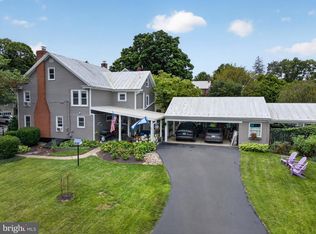
    YOUR SHEPHERDSTOWN HOME AWAITS YOU! This meticulously renovated and restored 1928 Craftsman style Shepherdstown home combines beautiful architectural features with modern living amenities. Situated on 0.27 acres, its in-town location puts you in the heart of community and within easy walking distance to Shepherd University and downtown shops, restaurants, and friendly neighbors. It is perfect for families and remote workers looking to escape busy suburban situations or seniors seeking accessibility. The home is of 2-layer, solid brick construction with newly refinished oak and pine wood floors. It includes 4 bedrooms, 2.5 baths, 2794 square feet of high ceiling living space including an upstairs sunroom off the master suite, a living room, sitting room, built in office space, solid high-speed Internet access, kitchen with large breakfast nook, living room and dining room. Interesting architectural features are evident throughout including built-in wood and glass cabinets, quarter sawn oak custom kitchen cabinetry, period correct lighting, and more. An extensive renovation and addition were completed in 2004 by the current owners and include the following: Complete renovation of the first floor to modernize while retaining historical character. New kitchen with handmade Craftsman style quarter sawn oak kitchen cabinets and soapstone countertops, Wolf range, stainless appliances, secondary food prep sink All new Pella Architecture Series windows All new plumbing with addition of a full bath and Grohe fixtures throughout Upgraded electrical panel to 400-amp service Updated, rebuilt, freshly lined chimney with wood burning fireplace New gas fireplace with handcrafted Craftsman tile and oak surround Other features of the home include: Dual zone high efficiency heat pumps Reliable High-Speed Internet access New roof sheathing and 30-year shingles with the addition of a roof vent Off street parking driveway with concrete grass block pavers A large back patio covered by a cedar pergola and grape vine provides a private outdoor space with mature greenery. The garage, which functions as a large shed, was restored in 2010. The Shepherdstown Historical Society gave an Historic Preservation award to the current owners for their work on the garage. This beautiful home has so much to offer all within walking distance to restaurants, shops, Shepherd University, enjoy a lazy summer day on the river or hike the C&O Canal.

    Zillow last checked:

    Listing updated:

    Listed by:

    Mercedes Prohaska 304-264-1832,

    Coldwell Banker Premier

    Bought with:

    Mercedes Prohaska, 5016552

    Coldwell Banker Premier

    Source: Bright MLS,MLS#: WVJF2007896MLS Logo

    Facts & features

    Interior

    Bedrooms & bathrooms
    • Bedrooms: 4
    • Bathrooms: 3
    • Full bathrooms: 2
    • 1/2 bathrooms: 1
    • Main level bathrooms: 1
    Basement
    • Area: 0
    Heating
    • Heat Pump, Electric, Propane
    Cooling
    • Central Air, Electric
    Appliances
    • Included: Dishwasher, Dryer, Oven/Range - Gas, Stainless Steel Appliance(s), Electric Water Heater
    Features
    • Attic, Breakfast Area, Built-in Features
    • Flooring: Hardwood
    • Basement: Partial
    • Number of fireplaces: 2
    Interior area
    • Total structure area: 2,743
    • Total interior livable area: 2,743 sqft
    • Finished area above ground: 2,743
    • Finished area below ground: 0

    Property

    Parking
    • Total spaces: 3
    • Parking features: Storage, Detached, Driveway
    • Garage spaces: 1
    • Uncovered spaces: 2
    Accessibility
    • Accessibility features: None
    Features
    • Levels: Two
    • Stories: 2
    • Pool features: None
    • Has view: Yes
    • View description: Courtyard
    Lot
    • Size: 0.26 Acres
    • Features: Corner Lot, Landscaped, Rear Yard, Suburban
    Details
    • Additional structures: Above Grade, Below Grade
    • Parcel number: 10 2000400000000
    • Zoning: 101
    • Special conditions: Standard

    Construction

    Type & style
    • Home type: SingleFamily
    • Architectural style: Craftsman
    • Property subtype: Single Family Residence
    Materials
    • Brick
    • Foundation: Permanent, Stone
    • Roof: Architectural Shingle
    Condition
    • Excellent
    • New construction: No
    • Year built: 1928
    • Major remodel year: 2004

    Utilities & green energy

    • Sewer: Public Sewer
    • Water: Public
    • Utilities for property: Cable Connected, Cable Available, Electricity Available, Propane, Water Available, Sewer Available, Cable

    Community & neighborhood

    Location
    • Region: Shepherdstown
    • Subdivision: None Available

    Other

    Other facts
    • Listing agreement: Exclusive Right To Sell
    • Listing terms: Cash,Conventional,VA Loan,FHA
    • Ownership: Fee Simple

    Price history

    DateEventPrice
    7/21/2023Sold$730,000$266/sqft
    Source: Bright MLS #WVJF2007896 Report a problem
    7/13/2023Pending sale$730,000$266/sqft
    Source: Bright MLS #WVJF2007896 Report a problem
    6/8/2023Contingent$730,000$266/sqft
    Source: Bright MLS #WVJF2007896 Report a problem
    5/15/2023Price change$730,000+0.1%$266/sqft
    Source: Bright MLS #WVJF2007896 Report a problem
    4/5/2023Listed for sale$729,000$266/sqft
    Source: Owner Report a problem

    Public tax history

    YearProperty taxesTax assessment
    2025$5,433 +5.8%$407,000 +6.3%
    2024$5,138 +3.1%$383,000 +2.5%
    2023$4,985 +15.9%$373,500 +19.6%
    2022$4,301 $312,400 +8%
    2021-- $289,200 +6.4%
    2020-- $271,800
    2019$3,662 -1.6%$271,800 -0.7%
    2018$3,720 +2.6%$273,600 +2.2%
    2017$3,627 +0.9%$267,700 -0.6%
    2016$3,596 -0.3%$269,400
    2015$3,607 0%$269,400 -0.6%
    2014$3,608 -8.8%$271,100 -5.9%
    2013$3,957 $288,100 +7.5%
    2012$3,957 +8.7%$268,100 -7.1%
    2011$3,639 -8%$288,600 -10.1%
    2010$3,957 -5.3%$320,900 -9.7%
    2009$4,176 -1.4%$355,400
    2008$4,236 +46%$355,400 +53.3%
    2007$2,903 -7.8%$231,800
    2006$3,148 +38.2%$231,800 +27.4%
    2005$2,278 $181,920 +42.7%
    2004-- $127,440
    2003-- $127,440 +18.2%
    2002-- $107,820 +2.5%
    2001-- $105,240

    Find assessor info on the county website

    Neighborhood: 25443

    Nearby schools

    GreatSchools rating
    Schools provided by the listing agent
    • District: Jefferson County Schools

    Source: Bright MLS. This data may not be complete. We recommend contacting the local school district to confirm school assignments for this home.

    Get a cash offer in 3 minutes
    Find out how much your home could sell for in as little as 3 minutes with a no-obligation cash offer.
    Estimated market value
    $839,400
    Get a cash offer in 3 minutes
    Find out how much your home could sell for in as little as 3 minutes with a no-obligation cash offer.
    Estimated market value
    $839,400