Skip main navigation
Off market
  • $411,100

    106 N Greatwood Glen Pl, Montgomery, TX 77316

    4beds
    2,660sqft
    SingleFamily
    Built in 2016
    7,213 Square Feet Lot
    $411,100 Zestimate®
    $155/sqft
    $2,909 Estimated rent

    Home value

    $411,100

    $391,000 - $432,000

    $2,909/mo

    Zestimate® history
    Loading
    Loading...

    Owner options

    List your home for rent

    $2,909/mo

    Rent Zestimate®

    Find your next renter with Zillow Rental Manager. Plus, with online applications, you can quickly screen prospective tenants – for free.

    Learn more

    $2,909/mo

    Rent Zestimate®

    Refinance and save

    $2,908/mo

    Est. payment

    Refinancing to a lower rate could help reduce your monthly payments and save thousands over the life of the loan.

    See today's rates

    $2,908/mo

    Est. payment

    Explore your selling options

    Work with a Zillow partner agent

    Leverage their expertise and Zillow's premium Showcase listings to get your home seen by more buyers.

    Get started

    List with your own agent

    Get your home in front of millions of buyers by listing it on Zillow.

    Learn how to do it

    Sell it yourself

    Take full control of how buyers see your home on Zillow by listing For Sale by Owner (FSBO).

    List your home

    What's special

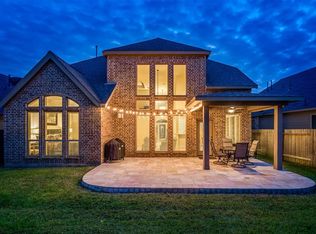
    Nearly newand move in ready! 4 bedroom single story home with a study. Corner lot with no rear neighbors and wooded green space beside. This fantastic Perry plan has 12' soaring ceilings in the entry hallway and formal dining room. Wood floors in the study, formal dining, kitchen, living and breakfast rooms.Family room has tons of natural light from a wall of windows and features a corner fireplace.It's open to kitchen with island, including gas cooktop, wall oven and built in microwave. Huge covered patio with fans to enjoy your morning coffee. Master is on the rear of the home and it's ensuite bath has dual sinks, separate shower and soaking tub. Spacious walk-in closet too. Guest suite is private with it's own bathroom.Other bedrooms share a bathroom with a tub/shower combo. Welcome to this family friendly neighborhood.Close to The Woodlands, shopping, groceries, restaurants and Harvest Market that is opening more shops in the fall. Welcome to my neighborhood-let me show you around.

    This property is not currently displayed as for sale or rent on Zillow. This may be different from what's on other websites or public sources.

    Facts & features

    Interior

    Bedrooms & bathrooms
    • Bedrooms: 4
    • Bathrooms: 3
    • Full bathrooms: 3
    Heating
    • Other, Gas
    Cooling
    • Central
    Appliances
    • Included: Dryer, Refrigerator, Washer
    Features
    • Fire/Smoke Alarm, Drapes/Curtains/Window Cover, High Ceiling, Crown Molding
    • Flooring: Tile, Carpet, Hardwood
    • Has fireplace: Yes
    • Fireplace features: Wood Burning Fireplace, Gas Connections
    Interior area
    • Total interior livable area: 2,660 sqft

    Property

    Parking
    • Total spaces: 2
    • Parking features: Garage - Attached
    Features
    • Patio & porch: Patio
    • Exterior features: Brick, Cement / Concrete
    Lot
    • Size: 7,213 Square Feet
    Details
    • Parcel number: 96524205000

    Construction

    Type & style
    • Home type: SingleFamily
    • Architectural style: Traditional
    Materials
    • brick
    • Foundation: Slab
    • Roof: Composition
    Condition
    • Year built: 2016

    Utilities & green energy

    Green energy
    • Energy efficient items: Insulation, Appliances, Thermostat

    Community & HOA

    HOA
    • Has HOA: Yes
    • HOA fee: $95 monthly
    Location
    • Region: Montgomery

    Financial & listing details

    • Price per square foot: $155/sqft
    • Tax assessed value: $428,223
    • Annual tax amount: $5,036
    • Exclusions: Washer, Curtains, Dryer, fridge

    Price history

    DateEventPrice
    9/3/2020Listing removed$308,000$116/sqft
    Source: RE/MAX Signature #42231639 Report a problem
    8/4/2020Pending sale$308,000$116/sqft
    Source: RE/MAX Signature #42231639 Report a problem
    7/29/2020Listed for sale$308,000$116/sqft
    Source: RE/MAX Signature #42231639 Report a problem
    7/29/2020Pending sale$308,000$116/sqft
    Source: RE/MAX Signature #42231639 Report a problem
    6/10/2020Listed for sale$308,000-2.4%$116/sqft
    Source: RE/MAX Signature #42231639 Report a problem
    10/19/2019Listing removed$315,711$119/sqft
    Source: RE/MAX Signature #84590927 Report a problem
    7/18/2019Listed for sale$315,711$119/sqft
    Source: RE/MAX Signature #84590927 Report a problem

    Public tax history

    YearProperty taxesTax assessment
    2025$5,036 -1.7%$428,223 +5.1%
    2024$5,125 +11.9%$407,286 +10%
    2023$4,579 $370,260 +0.8%
    2022-- $367,200 +17%
    2021$5,073 +12.9%$313,940 +8.8%
    2020$4,494 -6.1%$288,610 -3.9%
    2019$4,785 -30%$300,290 +9.2%
    2018$6,832 -14.4%$275,000 -12.6%
    2017$7,982 +502.4%$314,480 +597.6%
    2016$1,325 $45,080 +100%
    2015-- $22,540
    Find assessor info on the county website

    Neighborhood: 77316

    Nearby schools

    GreatSchools rating
    Schools provided by the listing agent
    • District: 11 - Conroe

    Source: The MLS. This data may not be complete. We recommend contacting the local school district to confirm school assignments for this home.

    Get a cash offer in 3 minutes
    Find out how much your home could sell for in as little as 3 minutes with a no-obligation cash offer.
    Estimated market value
    $411,100
    Get a cash offer in 3 minutes
    Find out how much your home could sell for in as little as 3 minutes with a no-obligation cash offer.
    Estimated market value
    $411,100