Open House, Sunday 1/26 from 12-2PM.
ALL NEW vinyl windows throughout! Great find here with so many updates. Offering 3 bedrooms, 2 FULL new baths (one on each level), modern kitchen plus desirable 1st floor laundry hookups and nestled on a nice sized lot in the Scotia-Glenville school district. Updates include: Fresh paint throughout (including exterior of home and garage), refinished hardwood floors, new vinyl flooring, all new windows, new bathroom fixtures, new kitchen cabinets, Quartz countertops, stainless steel appliances, new roof on garage, new back deck and all new windows. Walk up attic offers more possibilities.
Closed
$270,000
106 N Holmes Street, Scotia, NY 12302
3beds
1,632sqft
Single Family Residence, Residential
Built in 1928
4,791 Square Feet Lot
$292,900 Zestimate®
$165/sqft
$2,349 Estimated rent
Home value
$292,900
$223,000 - $384,000
$2,349/mo
Zestimate® history
Owner options
List your home for rent
$2,349/mo
Rent Zestimate®
Find your next renter with Zillow Rental Manager. Plus, with online applications, you can quickly screen prospective tenants – for free.
$2,349/mo
Rent Zestimate®
Refinance and save
$1,955/mo
Est. payment
Refinancing to a lower rate could help reduce your monthly payments and save thousands over the life of the loan.
$1,955/mo
Est. payment
Explore your selling options
Work with a Zillow partner agent
Leverage their expertise and Zillow's premium Showcase listings to get your home seen by more buyers.
Get startedList with your own agent
Get your home in front of millions of buyers by listing it on Zillow.
Learn how to do itSell it yourself
Take full control of how buyers see your home on Zillow by listing For Sale by Owner (FSBO).
List your homeWhat's special
New back deckNew roof on garageNew bathroom fixturesStainless steel appliancesNew vinyl flooringNice sized lotRefinished hardwood floors
Zillow last checked:
Listing updated:
Listed by:
Melissa Hems 518-951-0411,
Berkshire Hathaway Home Services Blake
Bought with:
Alyssa McClenaghan, 10401218760
Howard Hanna Capital Inc
Source: Global MLS,MLS#: 202510472
Facts & features
Interior
Bedrooms & bathrooms
- Bedrooms: 3
- Bathrooms: 2
- Full bathrooms: 2
Primary bedroom
- Description: Freshly painted & refinished hardwoods.
- Level: Second
- Area: 165.6
- Dimensions: 11.50 x 14.40
Bedroom
- Description: Freshly painted & refinished hardwoods + bonus area 4.8 x 7.11.
- Level: Second
- Area: 133.92
- Dimensions: 12.40 x 10.80
Bedroom
- Description: Freshly painted & refinished hardwoods.
- Level: Second
- Area: 96.51
- Dimensions: 8.11 x 11.90
Full bathroom
- Description: All new & beautiful!
- Level: First
- Area: 41.4
- Dimensions: 6.00 x 6.90
Full bathroom
- Description: All new & beautiful!
- Level: Second
- Area: 47.79
- Dimensions: 8.10 x 5.90
Basement
- Description: great for storage
- Level: Basement
Dining room
- Description: Freshly painted & refinished hardwoods.
- Level: First
- Area: 103.12
- Dimensions: 10.20 x 10.11
Foyer
- Description: Freshly painted & refinished hardwoods.
- Level: First
- Area: 36.26
- Dimensions: 5.10 x 7.11
Kitchen
- Description: Freshly painted & refinished hardwoods.
- Level: First
- Area: 123.52
- Dimensions: 10.20 x 12.11
Laundry
- Description: Washer & Dryer hookups.
- Level: First
- Area: 46.23
- Dimensions: 6.70 x 6.90
Living room
- Description: Freshly painted & refinished hardwoods.
- Level: First
- Area: 159.85
- Dimensions: 11.50 x 13.90
Heating
- Forced Air, Natural Gas
Cooling
- None
Appliances
- Included: Dishwasher, Range, Refrigerator
- Laundry: Electric Dryer Hookup, Main Level, Washer Hookup
Features
- Solid Surface Counters, Ceramic Tile Bath, Crown Molding
- Flooring: Vinyl, Wood, Ceramic Tile
- Windows: Double Pane Windows
- Basement: Full,Unfinished
Interior area
- Total structure area: 1,632
- Total interior livable area: 1,632 sqft
- Finished area above ground: 1,632
- Finished area below ground: 0
Property
Parking
- Total spaces: 4
- Parking features: Detached, Driveway
- Garage spaces: 2
- Has uncovered spaces: Yes
Features
- Patio & porch: Deck, Front Porch
- Exterior features: Lighting
- Fencing: None
Lot
- Size: 4,791 Square Feet
- Features: Level, Road Frontage
Details
- Additional structures: Garage(s)
- Parcel number: 422201 38.27141
- Special conditions: Standard
Construction
Type & style
- Home type: SingleFamily
- Architectural style: Colonial,Cottage
- Property subtype: Single Family Residence, Residential
Materials
- Wood Siding
- Foundation: Block
- Roof: Shingle,Asphalt
Condition
- Updated/Remodeled
- New construction: No
- Year built: 1928
Utilities & green energy
- Electric: 100 Amp Service
- Sewer: Public Sewer
- Water: Public
- Utilities for property: Cable Available
Community & HOA
Community
- Security: Smoke Detector(s), Carbon Monoxide Detector(s)
HOA
- Has HOA: No
Location
- Region: Scotia
Financial & listing details
- Price per square foot: $165/sqft
- Tax assessed value: $269,455
- Annual tax amount: $7,343
- Date on market: 1/10/2025
Price history
| Date | Event | Price |
|---|---|---|
| 3/11/2025 | Sold | $270,000-3.5%$165/sqft |
Source:  Global MLS #202510472 Report a problem Global MLS #202510472 Report a problem | ||
| 2/5/2025 | Pending sale | $279,900$172/sqft |
Source: Global MLS #202510472 Report a problem | ||
| 1/10/2025 | Listed for sale | $279,900$172/sqft |
Source: Global MLS #202510472 Report a problem | ||
| 11/12/2024 | Listing removed | $279,900$172/sqft |
Source: BHHS broker feed #202428533 Report a problem | ||
| 11/2/2024 | Listed for sale | $279,900+74.9%$172/sqft |
Source: Global MLS #202428533 Report a problem | ||
| 8/8/2024 | Sold | $160,000+9.7%$98/sqft |
Source: Global MLS #202418621 Report a problem | ||
| 6/7/2024 | Pending sale | $145,900$89/sqft |
Source: Global MLS #202418621 Report a problem | ||
| 6/4/2024 | Listed for sale | $145,900$89/sqft |
Source: Global MLS #202418621 Report a problem | ||
Public tax history
| Year | Property taxes | Tax assessment |
|---|---|---|
| 2025 | -- | $148,200 |
| 2024 | -- | $148,200 |
| 2023 | -- | $148,200 |
| 2022 | -- | $148,200 |
| 2021 | -- | $148,200 |
| 2020 | -- | $148,200 |
| 2019 | -- | $148,200 |
| 2018 | -- | $148,200 |
| 2017 | $6,381 | $148,200 |
| 2016 | -- | $148,200 |
| 2015 | -- | $148,200 |
| 2014 | -- | $148,200 |
| 2013 | -- | $148,200 |
| 2012 | -- | $148,200 |
| 2011 | -- | $148,200 |
| 2010 | -- | $148,200 |
| 2009 | -- | $148,200 |
| 2008 | -- | $148,200 |
| 2007 | -- | $148,200 |
| 2006 | -- | $148,200 +87.6% |
| 2005 | -- | $79,000 |
| 2004 | -- | $79,000 |
| 2002 | -- | $79,000 |
| 2001 | -- | $79,000 |
| 2000 | -- | $79,000 |
Find assessor info on the county website
Neighborhood: 12302
Nearby homes
- $297,1003 bd2 ba1.5k sqft110 N Holmes St, Scotia, NY 12302Off Market
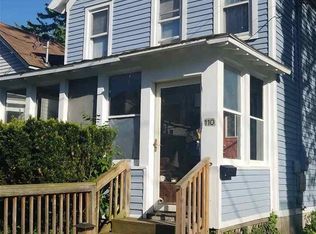
- $265,1003 bd2 ba1.3k sqft102 N Holmes St, Scotia, NY 12302Off Market
- $169,2003 bd1 ba1.1k sqft112 N Holmes St, Scotia, NY 12302Off Market
- $303,6003 bd1 ba1.4k sqft2 Lark St, Scotia, NY 12302Off Market
- $--3 bd1 ba1.4k sqft2 Lark St, Schenectady, NY 12302Off Market
- $273,8004 bd2 ba1.6k sqft22 Hawk St, Scotia, NY 12302Off Market
- $225,5003 bd1 ba1.3k sqft119 N Holmes St, Scotia, NY 12302Off Market
- $251,5003 bd1 ba1.6k sqft19 Hawk St, Scotia, NY 12302Off Market
Nearby schools
GreatSchools rating
- 8/10Sacandaga SchoolGrades: K-5Distance: 0.4 mi
- 7/10Scotia Glenville Middle SchoolGrades: 6-8Distance: 0.5 mi
- 8/10Scotia Glenville Senior High SchoolGrades: 9-12Distance: 0.4 mi
Schools provided by the listing agent
- High: Scotia-Glenville
Source: Global MLS. This data may not be complete. We recommend contacting the local school district to confirm school assignments for this home.
Sell for more on Zillow
Get a Zillow Showcase℠ listing at no additional cost and you could sell for .
$292,900
2% more
+$5,858
With Zillow Showcase(estimated)
$298,758
- New York
- Schenectady County
- Scotia
- 12302
- 106 N Holmes Street
Nearby cities
Nearby zip codes
Other Scotia Topics
