Well preserved 1901 Queen Ann Cottage style home sitting on large corner lot in the heart of Worthington. All original woodwork and fireplace, along with one-of-a-kind hardwood floors fill this home with character & charm. Step up to the uniquely rounded brick porch before entering the front foyer displaying an original stain glass window. Pull up a seat in the large parlor with a curved front wall and two sets of original pocket doors. The formal dining room displays a built-in china cabinet to store all your best dishes. The living room is the fourth room with intricate wood floors, a mixture of Cherry and Oak, a different pattern in each of these four rooms. This home is utilized as a three-bedroom home but could easily offer a designated office. The updated kitchen offers upgraded Dishwasher, Gas Range, Sink/Faucet/Disposal along with all newer plumbing. The claw foot tub with shower & double sink with porcelain legs make a real statement in the bathroom. Access the unfinished basement for storm safety and loads of storage. Exit the house through the laundry/mud room and enjoy the privacy of this landscaped oasis. Float in the newly installed above ground pool or tend to your garden. Detached two car garage & one & half story original barn that makes for endless opportunity. Latest improvements include Mini-Split HVAC, updated boiler heat, new 200-amp service w/ generator transfer switch, tuckpointed chimney, and remainder of the windows replaced.
Closed
$175,000
106 N Jefferson St, Worthington, IN 47471
3beds
1,596sqft
Single Family Residence
Built in 1901
0.38 Acres Lot
$198,600 Zestimate®
$--/sqft
$1,201 Estimated rent
Home value
$198,600
$187,000 - $211,000
$1,201/mo
Zestimate® history
Owner options
List your home for rent
$1,201/mo
Rent Zestimate®
Find your next renter with Zillow Rental Manager. Plus, with online applications, you can quickly screen prospective tenants – for free.
$1,201/mo
Rent Zestimate®
Refinance and save
$1,117/mo
Est. payment
Refinancing to a lower rate could help reduce your monthly payments and save thousands over the life of the loan.
$1,117/mo
Est. payment
Explore your selling options
Work with a Zillow partner agent
Leverage their expertise and Zillow's premium Showcase listings to get your home seen by more buyers.
Get startedList with your own agent
Get your home in front of millions of buyers by listing it on Zillow.
Learn how to do itSell it yourself
Take full control of how buyers see your home on Zillow by listing For Sale by Owner (FSBO).
List your homeWhat's special
Claw foot tubMini-split hvacUpdated kitchenHardwood floorsFormal dining roomNewer plumbingOriginal woodwork
Zillow last checked:
Listing updated:
Listed by:
Corey Mauder Cell:812-606-1908,
Century 21 Scheetz - Bloomington
Bought with:
Tracy J. Young, RB16001716
Century 21 Scheetz - Bloomington
Source: IRMLS,MLS#: 202326994
Facts & features
Interior
Bedrooms & bathrooms
- Bedrooms: 3
- Bathrooms: 1
- Full bathrooms: 1
- Main level bedrooms: 3
Bedroom 1
- Level: Main
Bedroom 2
- Level: Main
Dining room
- Area: 208
- Dimensions: 13 x 16
Family room
- Area: 225
- Dimensions: 15 x 15
Kitchen
- Area: 195
- Dimensions: 13 x 15
Living room
- Area: 240
- Dimensions: 15 x 16
Heating
- Electric, Baseboard, Hot Water
Cooling
- Wall Unit(s)
Appliances
- Included: Disposal, Dishwasher, Refrigerator, Washer, Dryer-Electric, Freezer, Exhaust Fan, Gas Range, Gas Water Heater, Water Softener Owned
- Laundry: Main Level
Features
- Ceiling-9+, Ceiling Fan(s), Walk-In Closet(s), Laminate Counters, Entrance Foyer, Natural Woodwork, Double Vanity, Tub/Shower Combination, Formal Dining Room
- Flooring: Hardwood, Carpet
- Doors: Pocket Doors, Six Panel Doors, Storm Doors
- Windows: Double Pane Windows, ENERGY STAR Qualified Windows, Window Treatments, Blinds
- Basement: Crawl Space,Partial,Michigan Basement,Unfinished,Exterior Entry,Block,Brick,Sump Pump
- Number of fireplaces: 1
- Fireplace features: Living Room, Insert
Interior area
- Total structure area: 2,965
- Total interior livable area: 1,596 sqft
- Finished area above ground: 1,596
- Finished area below ground: 0
Property
Parking
- Total spaces: 2
- Parking features: Detached, Garage Door Opener, RV Access/Parking, Concrete
- Garage spaces: 2
- Has uncovered spaces: Yes
Features
- Levels: One
- Stories: 1
- Patio & porch: Porch Covered
- Fencing: Privacy,Wood
Lot
- Size: 0.38 Acres
- Dimensions: 110' x 150'
- Features: Corner Lot, Level, 0-2.9999, City/Town/Suburb, Landscaped
Details
- Additional structures: Barn
- Parcel number: 280320114058.000012
- Other equipment: Generator, Pool Equipment, Sump Pump
Construction
Type & style
- Home type: SingleFamily
- Architectural style: Victorian
- Property subtype: Single Family Residence
Materials
- Brick, Vinyl Siding, Wood Siding
- Roof: Tile
Condition
- New construction: No
- Year built: 1901
Utilities & green energy
- Electric: Duke Energy Indiana
- Gas: Community NatGas(Spencer)
- Sewer: City
- Water: City, Eastern Heights Utilities
Community & HOA
Community
- Security: Smoke Detector(s)
- Subdivision: None
Location
- Region: Worthington
Financial & listing details
- Tax assessed value: $111,600
- Annual tax amount: $928
- Date on market: 9/26/2023
- Listing terms: Cash,Conventional,FHA,USDA Loan,VA Loan
Price history
| Date | Event | Price |
|---|---|---|
| 9/25/2023 | Sold | $175,000+3% |
Source:  IRMLS #202326994 Report a problem IRMLS #202326994 Report a problem | ||
| 8/1/2023 | Price change | $169,900+25.9% |
Source: IRMLS #202326994 Report a problem | ||
| 9/22/2021 | Pending sale | $135,000+80% |
Source: IRMLS #202139859 Report a problem | ||
| 3/8/2019 | Sold | $75,000-12.8%$47/sqft |
Source: Agent Provided Report a problem | ||
| 12/17/2018 | Listed for sale | $86,000-3.9%$54/sqft |
Source: Pafford Realty #201854147 Report a problem | ||
| 4/6/2013 | Listing removed | $89,500$56/sqft |
Source: RE/MAX Select Associates #20125051 Report a problem | ||
| 12/5/2012 | Price change | $89,500-5.3%$56/sqft |
Source: RE/MAX Select Associates #20125051 Report a problem | ||
| 11/17/2012 | Listed for sale | $94,500$59/sqft |
Source: RE/MAX Select Associates #20125051 Report a problem | ||
Public tax history
| Year | Property taxes | Tax assessment |
|---|---|---|
| 2025 | $886 +2.2% | $111,600 +22.5% |
| 2024 | $867 -5.5% | $91,100 +0.9% |
| 2023 | $917 +48.6% | $90,300 -2.7% |
| 2022 | $617 +2.2% | $92,800 +30.2% |
| 2021 | $604 +5.7% | $71,300 +3.9% |
| 2020 | $571 +1.7% | $68,600 |
| 2019 | $562 +3.1% | $68,600 +0.6% |
| 2018 | $545 | $68,200 +1% |
| 2017 | $545 +2.8% | $67,500 -2.7% |
| 2016 | $530 +3.2% | $69,400 -5.2% |
| 2014 | $513 +43.5% | $73,200 +12.3% |
| 2013 | $358 -4.7% | $65,200 -3.8% |
| 2012 | $375 +18.9% | $67,800 +9.4% |
| 2011 | $316 -20.7% | $62,000 -9.8% |
| 2010 | $398 +8.5% | $68,700 |
| 2009 | $367 -9.6% | $68,700 +4.1% |
| 2007 | $406 | $66,000 +35% |
| 2006 | -- | $48,900 |
Find assessor info on the county website
Neighborhood: 47471
Nearby homes
- $111,4003 bd1 ba1.9k sqft112 N Jefferson St, Worthington, IN 47471Off Market
- $202,0003 bd2 ba1.9k sqft20 W Union St, Worthington, IN 47471Off Market
- $--2 bd1 ba-- sqft8 E Union St, Worthington, IN 47471Off Market

- $--1 bd1 ba-- sqft10 E Union St, Worthington, IN 47471Off Market
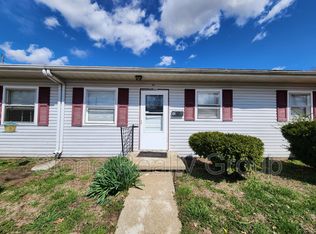
- $154,8005 bd2 ba3.2k sqft20 N Jefferson St, Worthington, IN 47471Off Market
- $87,2002 bd1 ba1.1k sqft118 N Jefferson St, Worthington, IN 47471Off Market
- $82,5004 bd1 ba2k sqft105 N Jefferson St, Worthington, IN 47471Sold
- $148,200-- bd2 ba1.4k sqft109 N Jefferson St, Worthington, IN 47471Off Market
Nearby schools
GreatSchools rating
- 8/10Worthington Elementary SchoolGrades: PK-5Distance: 0.4 mi
- 7/10White River Valley Middle SchoolGrades: 5-8Distance: 11.8 mi
- 5/10White River Valley Jr/Sr High SchoolGrades: 9-12Distance: 6.9 mi
Schools provided by the listing agent
- Elementary: White River
- Middle: White River Valley
- High: White River Valley
- District: White River Valley Schools
Source: IRMLS. This data may not be complete. We recommend contacting the local school district to confirm school assignments for this home.


Get pre-qualified for a loan
At Zillow Home Loans, we can pre-qualify you in as little as 5 minutes with no impact to your credit score.An equal housing lender. NMLS #10287.
Sell for more on Zillow
Get a Zillow Showcase℠ listing at no additional cost and you could sell for .
$198,600
2% more
+$3,972
With Zillow Showcase(estimated)
$202,572
- Indiana
- Greene County
- Worthington
- 47471
- 106 N Jefferson St
Nearby cities
Nearby zip codes
Other Worthington Topics
