Skip main navigation
Off market
  • $1,871,900

    106 N Juanita Ave #A, Redondo Beach, CA 90277

    5beds
    2,621sqft
    Condo
    Built in 2000
    -- sqft lot
    $1,871,900 Zestimate®
    $714/sqft
    $7,092 Estimated rent

    Home value

    $1,871,900

    $1.72M - $2.04M

    $7,092/mo

    Zestimate® history
    Loading
    Loading...

    Owner options

    List your home for rent

    $7,092/mo

    Rent Zestimate®

    Find your next renter with Zillow Rental Manager. Plus, with online applications, you can quickly screen prospective tenants – for free.

    Learn more

    $7,092/mo

    Rent Zestimate®

    Refinance and save

    $12,011/mo

    Est. payment

    Refinancing to a lower rate could help reduce your monthly payments and save thousands over the life of the loan.

    See today's rates

    $12,011/mo

    Est. payment

    Explore your selling options

    Work with a Zillow partner agent

    Leverage their expertise and Zillow's premium Showcase listings to get your home seen by more buyers.

    Get started

    List with your own agent

    Get your home in front of millions of buyers by listing it on Zillow.

    Learn how to do it

    Sell it yourself

    Take full control of how buyers see your home on Zillow by listing For Sale by Owner (FSBO).

    List your home

    What's special

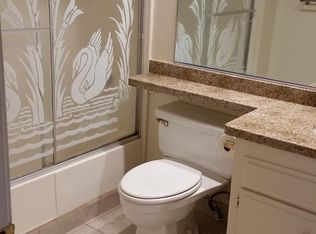
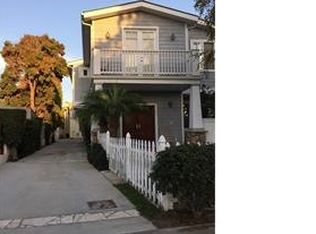
    You'll be hard-pressed to find sharper curb appeal than this classic Craftsman-style front-unit townhome. Free-standing and rather large at 2,621 square feet, this home provides FIVE "true* bedrooms, not a loft posing as a bedroom, all located up. One of the five bedrooms is nursery-sized, located directly next to the Master Suite. Something you rarely see... a fenced grassy front YARD + a private front patio with gas hookup for BBQ and heat lamps. Other exterior features include front & rear facing balconies, large dog run on south side, large and wide driveway and plenty of "swing room" at garage for the largest of SUV's out there. The double-door entry leads to the formal entry with new (2019) hickory wood floors throughout mostly the entire home. The first of two wood-burning fireplaces can be seen in the living room to your right, with the formal dining area to follow in your line of vision. Milgard windows throughout and three skylights provide an abundance of natural sunlight. The kitchen has a lot in its favor. The garage pedestrian door leads directly into the kitchen for easy grocery transfer. And the kitchen is large. So large it accommodates a 2nd dining area making it the biggest eat-in kitchen you may ever find. The Master Retreat has five doors. Come see what that means. Master bath has a seated station with stone counter and mirror for one, and one rather large jetted bathtub. Large laundry room with sink. *Walk* to sushi, Mexican, Italian & Indian restaurants

    This property is not currently displayed as for sale or rent on Zillow. This may be different from what's on other websites or public sources.

    Facts & features

    Interior

    Bedrooms & bathrooms
    • Bedrooms: 5
    • Bathrooms: 4
    • Full bathrooms: 3
    • 1/2 bathrooms: 1
    Heating
    • Forced air, Gas
    Cooling
    • None
    Appliances
    • Included: Freezer, Microwave, Refrigerator
    • Laundry: Individual Room, Inside, Gas Dryer Hookup, Washer Hookup, Gas & Electric Dryer Hookup, Electric Dryer Hookup, Upper Level
    Features
    • Unfurnished, Stone Counters, Balcony, Granite Counters, Open Floorplan, Cathedral Ceiling(s), Built-in Features, Crown Molding, High Ceilings, Storage
    • Flooring: Hardwood
    • Windows: Screens, Double Pane Windows, French/Mullioned, Skylight(s)
    • Fireplace features: Living Room
    • Common walls with other units/homes: No Common Walls
    Interior area
    • Total interior livable area: 2,621 sqft

    Property

    Parking
    • Parking features: Garage - Attached
    Features
    • Levels: Two
    • Patio & porch: Deck, Porch, Wood, Patio, Front Porch
    • Spa features: Bath
    • Fencing: Privacy, Wood, Good Condition
    Lot
    • Size: 7,862 Square Feet
    • Features: Front Yard, Level with Street, Landscaped, Yard, Sprinkler System, Lawn, Sprinklers In Front, Park Nearby, Near Public Transit, Level
    Details
    • Additional structures: Two On A Lot
    • Parcel number: 7504017014
    • Special conditions: Standard

    Construction

    Type & style
    • Home type: Condo
    • Architectural style: Craftsman, Cape Cod, Colonial
    Condition
    • Turnkey, Additions/Alterations, Updated/Remodeled
    • Year built: 2000

    Utilities & green energy

    • Electric: Standard
    • Sewer: Public Sewer
    • Water: Public
    • Utilities for property: Cable Available, Natural Gas Available, Water Connected, Phone Available, Sewer Available, Sewer Connected, Water Available, Electricity Available

    Community & HOA

    HOA
    • Has HOA: Yes
    • Amenities included: Insurance
    • HOA fee: $150 monthly
    Location
    • Region: Redondo Beach

    Financial & listing details

    • Price per square foot: $714/sqft
    • Tax assessed value: $1,678,292
    • Road surface type: Paved, Maintained

    Price history

    DateEventPrice
    6/14/2019Sold$1,475,000-1.3%$563/sqft
    Source: CRMLS #SB19077210 Report a problem
    5/9/2019Pending sale$1,495,000$570/sqft
    Source: RE/MAX Estate Properties #SB19077210 Report a problem
    5/2/2019Price change$1,495,000-3.5%$570/sqft
    Source: RE/MAX Estate Properties #SB19077210 Report a problem
    4/6/2019Listed for sale$1,550,000+129.6%$591/sqft
    Source: RE/MAX Estate Properties #SB19077210 Report a problem
    3/26/2002Sold$675,000$258/sqft
    Source: Public Record Report a problem

    Public tax history

    YearProperty taxesTax assessment
    2026-- $1,678,292 +2%
    2025$19,487 +4.6%$1,645,385 +2%
    2024$18,638 +1.9%$1,613,123 +2%
    2023$18,295 +1.6%$1,581,494 +2%
    2022$18,008 +2.4%$1,550,485 +2%
    2021$17,586 0%$1,520,085 +1%
    2020$17,587 $1,504,500 +68.3%
    2019$17,587 +68.2%$893,905 +2%
    2018$10,458 $876,379 +2%
    2017$10,458 +1.6%$859,196 +2%
    2016$10,297 +1.8%$842,350 +1.5%
    2015$10,118 +3.3%$829,698 +2%
    2014$9,798 $813,447 +2.5%
    2012-- $793,894 +2%
    2011-- $778,328 +0.8%
    2010-- $772,512 -0.2%
    2009-- $774,348 +2%
    2008-- $759,165 +2%
    2007-- $744,281 +2%
    2006-- $729,688
    2005-- $729,688 +4%
    2004-- $701,354 +1.9%
    2003-- $688,500 +148.3%
    2002-- $277,339
    Find assessor info on the county website

    Neighborhood: 90277

    Nearby schools

    GreatSchools rating
    Schools provided by the listing agent
    • Elementary: Beryl Heights
    • Middle: Parras
    • High: Redondo Union
    • District: Redondo Unified

    Source: The MLS. This data may not be complete. We recommend contacting the local school district to confirm school assignments for this home.

    Get a cash offer in 3 minutes
    Find out how much your home could sell for in as little as 3 minutes with a no-obligation cash offer.
    Estimated market value
    $1,871,900
    Get a cash offer in 3 minutes
    Find out how much your home could sell for in as little as 3 minutes with a no-obligation cash offer.
    Estimated market value
    $1,871,900