Huntersville new construction!!! This home is within walking distance of restaurants/bars & minutes to I-77. Charlotte Area Transit System will be located near this home! in the future! Our Cherry floorplan provides open concept living downstairs AND bedroom w full bath. The kitchen has soft-close, dovetail real wood shaker cabinetry, quartz countertops, tile backsplash & stainless-steel appliances, including gas range & oven. This home has SPC flooring (upgrade vs LVP) throughout, in addition to elevated finishes & hardware packages. The primary suite, along w 2 more bedrooms, spare bathroom & the laundry room are located UPSTAIRS. Each upstairs bathroom has tiled showers, double quartz vanities, framed mirrors & soft-close cabinetry. Landscaping package includes sod in front and back yard w fences on the side and backyard AND, there is a future use gas connection off back patio. **Builder is offering up to $10K closing costs w use of our Preferred Lender.** Built by Red Cedar Homes
Closed
$499,990
106 N Maxwell Ave, Huntersville, NC 28078
4beds
2,214sqft
Single Family Residence
Built in 2024
0.14 Acres Lot
$534,300 Zestimate®
$226/sqft
$3,555 Estimated rent
Home value
$534,300
$497,000 - $577,000
$3,555/mo
Zestimate® history
Owner options
List your home for rent
$3,555/mo
Rent Zestimate®
Find your next renter with Zillow Rental Manager. Plus, with online applications, you can quickly screen prospective tenants – for free.
$3,555/mo
Rent Zestimate®
Refinance and save
$3,030/mo
Est. payment
Refinancing to a lower rate could help reduce your monthly payments and save thousands over the life of the loan.
$3,030/mo
Est. payment
Explore your selling options
Work with a Zillow partner agent
Leverage their expertise and Zillow's premium Showcase listings to get your home seen by more buyers.
Get startedList with your own agent
Get your home in front of millions of buyers by listing it on Zillow.
Learn how to do itSell it yourself
Take full control of how buyers see your home on Zillow by listing For Sale by Owner (FSBO).
List your homeWhat's special
Zillow last checked:
Listing updated:
Listed by:
Robin Martinez Robin.Martinez@redcedarco.com,
Red Cedar Realty LLC
Bought with:
Alison Alston
EXP Realty LLC Ballantyne
Source: Canopy MLS as distributed by MLS GRID,MLS#: 4188570
Facts & features
Interior
Bedrooms & bathrooms
- Bedrooms: 4
- Bathrooms: 3
- Full bathrooms: 3
- Main level bedrooms: 1
Primary bedroom
- Level: Upper
Bedroom s
- Level: Main
Bedroom s
- Level: Upper
Bedroom s
- Level: Upper
Bathroom full
- Level: Main
Bathroom full
- Level: Upper
Bathroom full
- Level: Upper
Dining area
- Level: Main
Kitchen
- Level: Main
Living room
- Level: Main
Heating
- Central, Heat Pump
Cooling
- Central Air, Heat Pump
Appliances
- Included: Dishwasher, Disposal, Gas Oven, Gas Range, Microwave
- Laundry: Upper Level
Features
- Has basement: No
- Attic: Pull Down Stairs
Interior area
- Total structure area: 2,214
- Total interior livable area: 2,214 sqft
- Finished area above ground: 2,214
- Finished area below ground: 0
Property
Parking
- Total spaces: 2
- Parking features: Attached Garage, Garage Faces Front, Garage on Main Level
- Attached garage spaces: 2
Features
- Levels: Two
- Stories: 2
- Fencing: Fenced
Lot
- Size: 0.14 Acres
Details
- Parcel number: 01903219
- Zoning: TC
- Special conditions: Standard
Construction
Type & style
- Home type: SingleFamily
- Property subtype: Single Family Residence
Materials
- Hardboard Siding
- Foundation: Slab
Condition
- New construction: Yes
- Year built: 2024
Details
- Builder model: Cherry
- Builder name: Red Cedar
Utilities & green energy
- Sewer: Public Sewer
- Water: City
Community & HOA
Community
- Subdivision: None
Location
- Region: Huntersville
Financial & listing details
- Price per square foot: $226/sqft
- Tax assessed value: $544,000
- Date on market: 10/4/2024
- Cumulative days on market: 46 days
- Listing terms: Cash,Conventional,FHA,VA Loan
- Road surface type: Concrete, Paved
Price history
| Date | Event | Price |
|---|---|---|
| 1/23/2025 | Listing removed | $2,900$1/sqft |
Source: Zillow Rentals Report a problem | ||
| 12/26/2024 | Listed for rent | $2,900$1/sqft |
Source: Zillow Rentals Report a problem | ||
| 12/19/2024 | Sold | $499,990$226/sqft |
Source:  Canopy MLS as distributed by MLS GRID #4188570 Report a problem Canopy MLS as distributed by MLS GRID #4188570 Report a problem | ||
| 11/19/2024 | Pending sale | $499,990$226/sqft |
Source: Canopy MLS as distributed by MLS GRID #4188570 Report a problem | ||
| 10/31/2024 | Price change | $499,990-2%$226/sqft |
Source: Canopy MLS as distributed by MLS GRID #4188570 Report a problem | ||
| 10/4/2024 | Price change | $509,990-7.3%$230/sqft |
Source: Canopy MLS as distributed by MLS GRID #4188570 Report a problem | ||
| 7/25/2024 | Price change | $549,990-4.3%$248/sqft |
Source:  Red Cedar Homes Report a problem Red Cedar Homes Report a problem | ||
| 7/16/2024 | Listed for sale | $574,990+1816.6%$260/sqft |
Source: Red Cedar Homes Report a problem | ||
| 12/23/2014 | Sold | $30,000$14/sqft |
Source: Public Record Report a problem | ||
Public tax history
| Year | Property taxes | Tax assessment |
|---|---|---|
| 2025 | -- | $544,000 |
| 2024 | -- | $544,000 |
| 2023 | -- | $544,000 +32.1% |
| 2022 | -- | $411,700 |
| 2021 | -- | $411,700 |
| 2020 | -- | $411,700 |
| 2019 | $3,645 +89.6% | $411,700 +156.5% |
| 2018 | $1,922 +1.6% | $160,500 |
| 2017 | $1,891 | $160,500 |
| 2016 | $1,891 | $160,500 |
| 2015 | $1,891 | $160,500 +150.4% |
| 2003 | -- | $64,100 -26.5% |
| 2002 | -- | $87,230 |
| 2001 | -- | $87,230 |
| 2000 | -- | $87,230 |
Find assessor info on the county website
Neighborhood: 28078
Nearby homes
- $540,9004 bd3 ba1.8k sqft108 S Maxwell Ave, Huntersville, NC 28078Off Market

- $---- bd1 ba300 sqft108 S Maxwell Ave APT C, Huntersville, NC 28078Off Market

- $3,6954 bd3 ba2.2k sqft108 N Maxwell Ave, Huntersville, NC 28078For Rent

- $--1 bd1 ba-- sqft108 S Maxwell Ave APT B, Huntersville, NC 28078Off Market
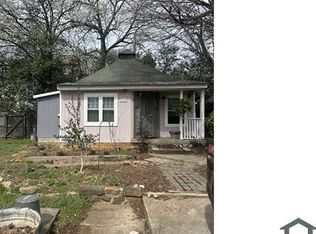
- $419,5000.507 Acres102 S Maxwell Ave, Huntersville, NC 28078Off Market
- $249,4002 bd1 ba720 sqft101 Greenway St, Huntersville, NC 28078Off Market
- $396,300-- bd-- ba-- sqftS Main St, Huntersville, NC 28078Off Market
- $56,300-- bd-- ba-- sqftS Main St, Huntersville, NC 28078Off Market
Nearby schools
GreatSchools rating
- 7/10Huntersville ElementaryGrades: K-5Distance: 0.3 mi
- 10/10Bailey Middle SchoolGrades: 6-8Distance: 4 mi
- 7/10William Amos Hough HighGrades: 9-12Distance: 4.1 mi
Schools provided by the listing agent
- Elementary: Huntersville
- Middle: Bailey
- High: William Amos Hough
Source: Canopy MLS as distributed by MLS GRID. This data may not be complete. We recommend contacting the local school district to confirm school assignments for this home.
Get a cash offer in 3 minutes
Find out how much your home could sell for in as little as 3 minutes with a no-obligation cash offer.
Estimated market value
$534,300
Get a cash offer in 3 minutes
Find out how much your home could sell for in as little as 3 minutes with a no-obligation cash offer.
Estimated market value
$534,300
- North Carolina
- Mecklenburg County
- Huntersville
- 28078
- 106 N Maxwell Ave
Nearby cities
Nearby zip codes
Other Huntersville Topics
