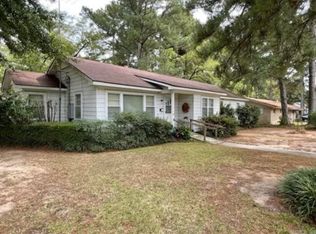
Welcome to this well-kept 3-bedroom, 1.5 bath brick home offering 1,730 sq ft of comfortable living space. The layout features a spacious main living area with plenty of natural light, a functional kitchen with ample cabinetry, and a dedicated dining space ideal for everyday meals or gatherings. All three bedrooms offer generous room sizes, and the half bath adds extra convenience for guests or busy mornings. With its solid brick exterior, practical floor plan, and well-maintained interior, this home provides lasting value and easy living. Outside, the property includes a usable yard with room for outdoor enjoyment, gardening, pets, or future improvements. Whether you're looking for a move-in-ready home or a property with potential to personalize, this one deliver space, comfort, and opportunity. Conveniently located near local amenities, schools, and community services, this home is a strong fit for buyers seeking quality and affordability in a desirable area. "This property may be marketed via an auction event at http://www.hubzu.com (void where prohibited). The Seller will review offers submitted through the auction site as well as through the listing agent"
Active
Price cut: $15K (9/15)
$44,900
106 N Oakley St, Fordyce, AR 71742
3beds
1,730sqft
Single Family Residence
Built in 1999
0.6 Acres Lot
$43,800 Zestimate®
$26/sqft
$-- HOA
What's special
Solid brick exteriorWell-maintained interior
- 128 days
- 706
- 60
Zillow last checked:
Listing updated:
Listed by:
Joseph Harris 870-690-0888,
Vylla Home 866-807-5204
Source: CARMLS,MLS#: 26024896
Facts & features
Interior
Bedrooms & bathrooms
- Bedrooms: 3
- Bathrooms: 2
- Full bathrooms: 1
- 1/2 bathrooms: 1
Rooms
- Room types: Den/Family Room
Dining room
- Features: Separate Dining Room
Heating
- Has Heating (Unspecified Type)
Cooling
- Gas, Electric
Appliances
- Included: Dishwasher, Oven
- Laundry: Laundry Room
Features
- All Bedrooms Down, 3 Bedrooms Same Level
- Flooring: Wood
- Has fireplace: Yes
- Fireplace features: Gas Logs Present
Interior area
- Total structure area: 1,730
- Total interior livable area: 1,730 sqft
Property
Parking
- Total spaces: 2
- Parking features: Carport, Two Car
- Has carport: Yes
Features
- Levels: One
- Stories: 1
- Exterior features: Storage
- Fencing: Partial,Chain Link,Wood
Lot
- Size: 0.6 Acres
- Features: Level
Details
- Parcel number: 97004387000
Construction
Type & style
- Home type: SingleFamily
- Architectural style: Traditional
- Property subtype: Single Family Residence
Materials
- Brick
- Foundation: Slab/Crawl Combination
- Roof: 3 Tab Shingles
Condition
- New construction: No
- Year built: 1999
Utilities & green energy
- Electric: Elec-Municipal (+Entergy)
- Gas: Gas-Natural
- Sewer: Public Sewer
- Water: Public
- Utilities for property: Natural Gas Connected
Green energy
- Energy efficient items: Other (see remarks)
Community & HOA
Community
- Subdivision: Metes & Bounds
HOA
- Has HOA: No
Location
- Region: Fordyce
Financial & listing details
- Price per square foot: $26/sqft
- Tax assessed value: $80,900
- Annual tax amount: $713
- Date on market: 6/19/2026
- Listing terms: VA Loan,FHA,Conventional,USDA Loan
- Road surface type: Paved
Estimated market value
$43,800
$42,000 - $46,000
$1,691/mo
Price history
| Date | Event | Price |
|---|---|---|
| 9/15/2026 | Price change | $44,900-25%$26/sqft |
Source:  CARMLS #26024896 Report a problem CARMLS #26024896 Report a problem | ||
| 8/20/2026 | Price change | $59,900-7.7%$35/sqft |
Source: CARMLS #26024896 Report a problem | ||
| 7/22/2026 | Price change | $64,900-7.2%$38/sqft |
Source: CARMLS #26024896 Report a problem | ||
| 6/19/2026 | Listed for sale | $69,900+9.2%$40/sqft |
Source: CARMLS #26024896 Report a problem | ||
| 6/6/2012 | Sold | $64,000$37/sqft |
Source: Public Record Report a problem | ||
Public tax history
| Year | Property taxes | Tax assessment |
|---|---|---|
| 2025 | $714 +370.9% | $12,980 |
| 2024 | $152 -22.4% | $12,980 +5% |
| 2023 | $195 -20.4% | $12,360 |
| 2022 | $245 | $12,360 |
| 2021 | $245 | $12,360 |
| 2020 | $245 +33.6% | $12,360 |
| 2019 | $184 -19.6% | $12,360 -3.4% |
| 2018 | $229 -60.5% | $12,800 |
| 2017 | $579 | $12,800 |
| 2016 | -- | $12,800 |
| 2015 | -- | $12,800 |
| 2014 | -- | $12,800 +4.5% |
| 2013 | -- | $12,250 |
| 2012 | -- | $12,250 |
| 2011 | -- | -- |
| 2010 | -- | $12,420 |
| 2009 | -- | -- |
Find assessor info on the county website
Monthly payment
Est. payment
Payment breakdown
Explore the cost of this home by adjusting the details. Changes won't be saved.Climate risks
Neighborhood: 71742
Nearby schools
Similar homes
- $40,0003 bd1 ba1k sqft105 E 6th St, Fordyce, AR 71742For Sale

 MLS ID #26031562, Jerry L Gates, Key Realty. CARMLS
 - $30,0003 bd1 ba1.6k sqft501 Pine St, Fordyce, AR 71742For Sale
 MLS ID #26039465, Janie MacNichol, Keller Williams Realty Hot Springs. CARMLS
 - $30,0002 bd1 ba1.4k sqft405 Smith St, Fordyce, AR 71742For Sale
 MLS ID #1092183, Lindsey Cotton, Harmon Real Estate Company. Western River Valley BOR
 - $65,0002 bd2 ba1.1k sqft229 W Jordan, Camden, AR 71701For Sale
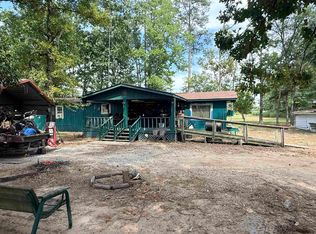 MLS ID #26034468, Tammy George, Century 21 Campbell and Company. CARMLS
