Skip main navigation
Sold for $602,000
  • $602,000

    106 N Policy St, Salem, NH 03079

    6beds
    2,662sqft
    3 Family
    Built in 1950
    -- sqft lot
    $697,600 Zestimate®
    $226/sqft
    $2,715 Estimated rent

    Home value

    $697,600

    $663,000 - $732,000

    $2,715/mo

    Zestimate® history
    Loading
    Loading...

    Owner options

    List your home for rent

    $2,715/mo

    Rent Zestimate®

    Find your next renter with Zillow Rental Manager. Plus, with online applications, you can quickly screen prospective tenants – for free.

    Learn more

    $2,715/mo

    Rent Zestimate®

    Refinance and save

    $3,237/mo

    Est. payment

    Refinancing to a lower rate could help reduce your monthly payments and save thousands over the life of the loan.

    See today's rates

    $3,237/mo

    Est. payment

    Explore your selling options

    Work with a Zillow partner agent

    Leverage their expertise and Zillow's premium Showcase listings to get your home seen by more buyers.

    Get started

    List with your own agent

    Get your home in front of millions of buyers by listing it on Zillow.

    Learn how to do it

    Sell it yourself

    Take full control of how buyers see your home on Zillow by listing For Sale by Owner (FSBO).

    List your home

    What's special

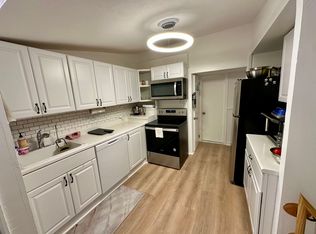
    Front yardsBig sideNice corner lotNew hot water heaterWhite kitchensOrchard terrace
    PUT MONEY IN YOUR POCKET WITH THIS SURPRISING RANCH STYLE 3-UNIT PROPERTY IN A NEIGHBORHOOD SETTING! Nice corner lot w driveway off Orchard Terrace provides 6+ car parking & a lovely place to walk around the block. Big side & front yards for gardens or play area. Looks are deceiving- 2662 sq ft w walkout lower level. Lots of updates thruout including white kitchens & newer updated baths. The 3 bdrm twnhse unit is vacant & ready for owner occupant or a new tenant. The 1 & 2 bdrm garden apartments have good long term tenants, 7 years- rents well below market. No leases, month to month. Roof 8 yrs young. New hot water heater. FHW boiler 7 yrs young. Heat & hot water included in all rents. Owner pays electric for 1 bdrm unit & coin op laundry. 3 stoves, 3 refrigerators included. Public water & sewer. Reeds Ferry shed to store yard equipment. Super conv to shopping, schools, fun at Canobie Lake & Exit 2 off Rt.93. Open House Sun 9/24 11-1, vacant apt.only, Occupied apts BY APPT ONLY

    Zillow last checked:

    Listing updated:

    Listed by:

    Cheryl Foster 617-335-4369,

    Leading Edge Real Estate 978-289-5860

    Bought with:

    Non Member

    Non Member Office

    Source: MLS PIN,MLS#: 73160922

    Facts & features

    Interior

    Bedrooms & bathrooms
    • Bedrooms: 6
    • Bathrooms: 3
    • Full bathrooms: 3
    Heating
    • Baseboard, Oil
    Cooling
    • None
    Appliances
    • Included: Range, Microwave, Refrigerator
    • Laundry: Electric Dryer Hookup, Washer Hookup
    Features
    • Ceiling Fan(s), Bathroom With Tub & Shower, Bathroom with Shower Stall, Living Room, Kitchen
    • Flooring: Wood, Tile, Vinyl, Carpet, Laminate, Stone/Ceramic Tile
    • Doors: Storm Door(s)
    • Windows: Insulated Windows, Screens
    • Basement: Full,Finished,Walk-Out Access
    • Has fireplace: No
    Interior area
    • Total structure area: 2,662
    • Total interior livable area: 2,662 sqft

    Property

    Parking
    • Total spaces: 6
    • Parking features: Paved Drive, Off Street
    • Uncovered spaces: 6
    Features
    • Exterior features: Rain Gutters
    • Frontage length: 105.00
    Lot
    • Size: 9,583 sqft
    Details
    • Parcel number: M:71 B:3340 L:,250692
    • Zoning: RES

    Construction

    Type & style
    • Home type: MultiFamily
    • Property subtype: 3 Family
    Materials
    • Frame
    • Foundation: Block
    • Roof: Shingle,Rubber
    Condition
    • Year built: 1950

    Utilities & green energy

    • Electric: Circuit Breakers
    • Sewer: Public Sewer
    • Water: Public
    • Utilities for property: for Electric Range, for Electric Dryer, Washer Hookup

    Community & neighborhood

    Community
    • Community features: Shopping, Park, Walk/Jog Trails, Medical Facility, Conservation Area, Highway Access, House of Worship, Public School
    Location
    • Region: Salem

    HOA & financial

    Other financial information
    • Total actual rent: 1750

    Price history

    DateEventPrice
    11/2/2023Sold$602,000+2.9%$226/sqft
    Source: MLS PIN #73160922 Report a problem
    10/1/2023Contingent$585,000$220/sqft
    Source: PrimeMLS #4970612 Report a problem
    9/19/2023Listed for sale$585,000+56%$220/sqft
    Source: PrimeMLS #4970612 Report a problem
    12/13/2005Sold$375,000+27.1%$141/sqft
    Source: Public Record Report a problem
    4/3/2003Sold$295,000$111/sqft
    Source: Public Record Report a problem

    Public tax history

    YearProperty taxesTax assessment
    2024$6,801 +3.8%$386,400
    2023$6,553 +5.7%$386,400
    2022$6,202 +0.2%$386,400 +37.5%
    2020$6,190 +0.2%$281,100
    2019$6,179 +1.7%$281,100
    2018$6,075 +3.7%$281,100
    2017$5,858 +2%$281,100
    2016$5,743 +6%$281,100 +11%
    2015$5,416 +2.9%$253,200
    2014$5,264 +1.6%$253,200
    2013$5,180 -0.6%$253,200
    2012$5,211 +14%$253,200 -17.8%
    2010$4,572 +10.4%$308,100 -0.5%
    2007$4,141 $309,700

    Find assessor info on the county website

    Neighborhood: 03079

    Nearby schools

    GreatSchools rating
    Schools provided by the listing agent
    • Middle: Woodbury
    • High: Salem Hs

    Source: MLS PIN. This data may not be complete. We recommend contacting the local school district to confirm school assignments for this home.

    Get a cash offer in 3 minutes
    Find out how much your home could sell for in as little as 3 minutes with a no-obligation cash offer.
    Estimated market value
    $697,600
    Get a cash offer in 3 minutes
    Find out how much your home could sell for in as little as 3 minutes with a no-obligation cash offer.
    Estimated market value
    $697,600