Welcome home to Caribbean Isles Residential Cooperative, a friendly and highly sought-after 55+ waterfront community where neighbors become friends and every day feels like a getaway. Located on the desirable Harbor Side (east side of the community), this spacious 2-bedroom, 2-bath home features new carpet throughout, an abundance of windows that fill the home with natural light, and vaulted ceilings that create an open, airy feel. This home is truly move-in ready. The large eat-in kitchen is ideal for everyday living and casual gatherings. The primary bedroom offers a peaceful retreat with a generous walk-in closet and a private ensuite bath. A convenient indoor laundry/mud room adds extra functionality and storage. Step outside and step right aboard your boat. This beautifully maintained home sits along the Saint Georges Canal, offering tranquil water views and the occasional delight of watching manatees and dolphins from your backyard. Outdoor living is where this home truly shines. Enjoy your morning coffee in the screened patio, spend quiet afternoons watching the water, or unwind in the evening on the covered open patio while taking in stunning sunset skies. Life at Caribbean Isles is all about the perfect balance of activity and relaxation. Residents enjoy kayak and boat launches with a scenic canal system leading directly to Tampa Bay. Friendly games of bocce ball, shuffleboard, and horseshoes are always nearby, along with a heated community pool open year-round. The clubhouse is the heart of the community, featuring a craft room and a spacious game room with pool tables, card tables, indoor bar shuffleboard, and darts. With a full calendar of social activities, from themed dinners and dances to community gatherings there’s always something to look forward to. Ideally located between Tampa and Sarasota/Bradenton, Caribbean Isles offers easy access to beaches, dining, shopping, and entertainment. Come visit, relax, and see for yourself why so many are proud to call Caribbean Isles home.
For sale
$199,000
106 N SAINT GEORGE CIRCLE, APOLLO BEACH, FL 33572
2beds
1,102sqft
Manufactured Home, Single Family Residence
Built in 1991
4,761 Square Feet Lot
$-- Zestimate®
$181/sqft
$242/mo HOA
What's special
New carpet throughoutPrivate ensuite bathTranquil water viewsScreened patioGenerous walk-in closet
- 246 days
- 43
- 1
Zillow last checked:
Listing updated:
Listed by:
Bill Leith 301-741-1795,
CARIBBEAN ISLE PROPERTY SALES INC. 813-641-7067,
Maureen Brady 813-215-0487,
CARIBBEAN ISLE PROPERTY SALES INC.
Source: Stellar MLS,MLS#: TB8468849 Originating MLS: Suncoast Tampa
Originating MLS: Suncoast Tampa
Facts & features
Interior
Bedrooms & bathrooms
- Bedrooms: 2
- Bathrooms: 2
- Full bathrooms: 2
Primary bedroom
- Features: Walk-In Closet(s)
- Level: First
- Area: 156 Square Feet
- Dimensions: 12x13
Bedroom 2
- Features: Built-in Closet
- Level: First
- Area: 99 Square Feet
- Dimensions: 9x11
Primary bathroom
- Features: Built-in Closet
- Level: First
- Area: 56 Square Feet
- Dimensions: 8x7
Bathroom 2
- Features: No Closet
- Level: First
- Area: 48 Square Feet
- Dimensions: 8x6
Balcony porch lanai
- Level: First
- Area: 162 Square Feet
- Dimensions: 18x9
Balcony porch lanai
- Level: First
- Area: 153 Square Feet
- Dimensions: 17x9
Dining room
- Level: First
- Area: 90 Square Feet
- Dimensions: 10x9
Kitchen
- Level: First
- Area: 40 Square Feet
- Dimensions: 20x2
Laundry
- Level: First
- Area: 40 Square Feet
- Dimensions: 8x5
Living room
- Features: Ceiling Fan(s)
- Level: First
- Area: 196 Square Feet
- Dimensions: 14x14
Heating
- Electric
Cooling
- Central Air
Appliances
- Included: Dishwasher, Dryer, Electric Water Heater, Exhaust Fan, Range, Range Hood, Refrigerator, Washer
- Laundry: Electric Dryer Hookup, Inside, Washer Hookup
Features
- Ceiling Fan(s), Crown Molding, Eating Space In Kitchen, High Ceilings, Living Room/Dining Room Combo, Thermostat
- Flooring: Carpet, Linoleum
- Has fireplace: No
Interior area
- Total structure area: 1,961
- Total interior livable area: 1,102 sqft
Video & virtual tour
Property
Parking
- Total spaces: 2
- Parking features: Carport
- Carport spaces: 2
Features
- Levels: One
- Stories: 1
- Patio & porch: Covered, Rear Porch, Screened
- Exterior features: Awning(s), Lighting, Private Mailbox, Rain Gutters
- Has view: Yes
- View description: Water, Canal
- Has water view: Yes
- Water view: Water,Canal
- Waterfront features: Canal Front, Waterfront, Canal - Brackish, Brackish Canal Access, Boat Ramp - Private, Bridges - Fixed, Fishing Pier, No Wake Zone, Seawall
Lot
- Size: 4,761 Square Feet
Details
- Additional structures: Shed(s)
- Parcel number: U22311960600000000496.0
- Zoning: PD
- Special conditions: None
Construction
Type & style
- Home type: MobileManufactured
- Architectural style: Traditional
- Property subtype: Manufactured Home, Single Family Residence
Materials
- Vinyl Siding
- Foundation: Crawlspace
- Roof: Metal
Condition
- New construction: No
- Year built: 1991
Utilities & green energy
- Sewer: Public Sewer
- Water: Public
- Utilities for property: Cable Available, Electricity Connected, Phone Available, Public, Sewer Connected, Street Lights, Underground Utilities, Water Connected
Community & HOA
Community
- Features: Canal Front, Community Boat Ramp, Dock, Fishing, Private Boat Ramp, Water Access, Waterfront, Clubhouse, Deed Restrictions, Gated Community - No Guard, Pool
- Pet fee: $0 monthly
- Senior community: Yes
- Subdivision: CARIBBEAN ISLES RESIDENTIAL CO
HOA
- Has HOA: Yes
- Amenities included: Clubhouse, Fence Restrictions, Gated, Handicap Modified, Laundry, Shuffleboard Court, Vehicle Restrictions
- Services included: Community Pool, Manager, Pool Maintenance, Private Road
- HOA fee: $242 monthly
- HOA name: Candis Farberov
Location
- Region: Apollo Beach
Financial & listing details
- Price per square foot: $181/sqft
- Tax assessed value: $85,330
- Annual tax amount: $803
- Date on market: 2/3/2026
- Cumulative days on market: 234 days
- Listing terms: Cash
- Ownership: Co-op
- Total actual rent: 0
- Electric utility on property: Yes
- Road surface type: Asphalt
- Body type: Double Wide
Estimated market value
Not available
Estimated sales range
Not available
Not available
Price history
| Date | Event | Price |
|---|---|---|
| 2/3/2026 | Listed for sale | $199,000$181/sqft |
Source:  Stellar MLS #TB8468849 Report a problem Stellar MLS #TB8468849 Report a problem | ||
| 11/29/2025 | Listing removed | $199,000$181/sqft |
Source: Stellar MLS #TB8394164 Report a problem | ||
| 6/8/2025 | Listed for sale | $199,000+131.4%$181/sqft |
Source: Stellar MLS #TB8394164 Report a problem | ||
| 12/31/2009 | Sold | $86,000+34.4%$78/sqft |
Source: Agent Provided Report a problem | ||
| 9/1/1995 | Sold | $64,000$58/sqft |
Source: Agent Provided Report a problem | ||
Public tax history
| Year | Property taxes | Tax assessment |
|---|---|---|
| 2025 | $876 +9% | $63,585 +2.9% |
| 2024 | $804 +4.7% | $61,793 +3% |
| 2023 | $768 +12% | $59,993 +3% |
| 2022 | $685 -0.2% | $58,246 +3% |
| 2021 | $687 +9.5% | $56,550 +1.4% |
| 2020 | $627 +10% | $55,769 +2.3% |
| 2019 | $570 | $54,515 +1.9% |
| 2018 | $570 -19.5% | $53,499 +2.1% |
| 2017 | $708 +0.6% | $52,399 +0.8% |
| 2016 | $703 +0.1% | $51,977 +0.7% |
| 2015 | $702 +0.2% | $51,616 +0.8% |
| 2014 | $701 | $51,206 -2.8% |
| 2013 | $701 -5.3% | $52,681 0% |
| 2012 | $740 -10.1% | $52,693 -16.4% |
| 2011 | $823 -0.5% | $63,048 -2.6% |
| 2010 | $828 +70.7% | $64,732 +66.6% |
| 2009 | $485 +5.1% | $38,848 +1.6% |
| 2008 | $461 +9.6% | $38,244 +3% |
| 2007 | $421 -0.7% | $37,130 +2.5% |
| 2006 | $424 +3.8% | $36,224 +3% |
| 2005 | $408 | $35,169 +3% |
| 2004 | -- | $34,145 +1.9% |
| 2003 | -- | $33,508 +2.4% |
| 2002 | -- | $32,723 -2.2% |
| 2001 | -- | $33,443 -22.5% |
| 2000 | $400 | $43,165 |
Find assessor info on the county website
Monthly payment
Climate risks
Neighborhood: 33572
- $238,6002 bd2 ba1k sqft108 N Saint George Cir, Apollo Beach, FL 33572Off Market
- $158,2003 bd2 ba1.4k sqft110 N Saint George Cir, Apollo Beach, FL 33572Off Market
- $181,6002 bd2 ba1.2k sqft102 N Saint George Cir, Apollo Beach, FL 33572Off Market

- $22,000-- bd-- ba-- sqft107 N Saint George Cir, Apollo Beach, FL 33572Off Market
Similar homes
- $199,9002 bd2 ba1.3k sqft119 E SAINT JOHNS WAY, APOLLO BEACH, FL 33572For Sale
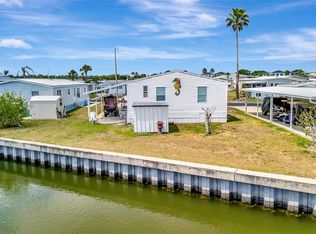
 MLS ID #TB8553930, Terry Brown, WALLS REALTY & ASSOCIATES, LLC. Stellar MLS
 - $199,9003 bd2 ba1.2k sqft211 S PORT ROYAL LANE #523, APOLLO BEACH, FL 33572For Sale
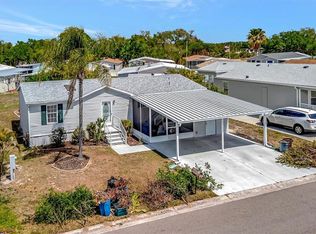 MLS ID #TB8553928, Terry Brown, WALLS REALTY & ASSOCIATES, LLC. Stellar MLS
 - $199,0002 bd2 ba1.4k sqft236 N SAINT THOMAS CIRCLE, APOLLO BEACH, FL 33572For Sale
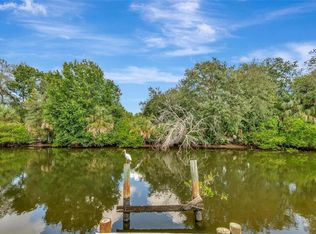 MLS ID #TB8524203, Bill Leith, CARIBBEAN ISLE PROPERTY SALES INC.. Stellar MLS
 - $184,9002 bd2 ba1.4k sqft109 N SAINT THOMAS CIRCLE, APOLLO BEACH, FL 33572For Sale
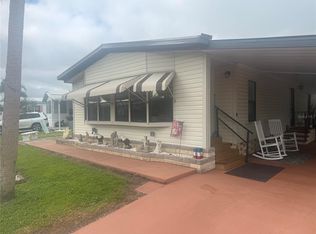 MLS ID #TB8551352, Terry Brown, WALLS REALTY & ASSOCIATES, LLC. Stellar MLS
 - $199,0003 bd2 ba1.2k sqft132 W SAINT LUCIA LOOP, APOLLO BEACH, FL 33572For SaleMLS ID #TB8472668, Bill Leith, CARIBBEAN ISLE PROPERTY SALES INC.. Stellar MLS
- $169,0002 bd2 ba1.3k sqft192 S PORT ROYAL LANE, APOLLO BEACH, FL 33572For SaleMLS ID #TB8512450, Sarah Meyers, CENTURY 21 BEGGINS ENTERPRISES. Stellar MLS
- $249,9002 bd2 ba1.2k sqft138 S SAINT THOMAS CIRCLE, APOLLO BEACH, FL 33572For SaleMLS ID #TB8537078, Terry Brown, WALLS REALTY & ASSOCIATES, LLC. Stellar MLS
- $155,0003 bd3 ba1.4k sqft118 SAINT PIERRES WAY, APOLLO BEACH, FL 33572For SaleMLS ID #TB8454942, Bill Leith, CARIBBEAN ISLE PROPERTY SALES INC.. Stellar MLS
- $144,9002 bd2 ba1k sqft110 E SAINT LUCIA LOOP, APOLLO BEACH, FL 33572For SaleMLS ID #TB8485303, Terry Brown, WALLS REALTY & ASSOCIATES, LLC. Stellar MLS
- $199,9002 bd2 ba1.5k sqft2630 LANCASTER DRIVE, SUN CITY CENTER, FL 33573For SaleMLS ID #TB8555375, Brooks Daniels, COLDWELL BANKER REALTY. Stellar MLS
- $255,9002 bd2 ba1.1k sqft1008 APOLLO BEACH BOULEVARD #201, APOLLO BEACH, FL 33572For SaleMLS ID #TB8489040, Ellen Cohen, RIVER HILLS REALTY, INC.. Stellar MLS
- $219,9002 bd2 ba1.3k sqft1722 W DEL WEBB BOULEVARD, SUN CITY CENTER, FL 33573For SaleMLS ID #TB8552316, David Lovitch, KELLER WILLIAMS SOUTH SHORE. Stellar MLS
- $239,9002 bd2 ba1.4k sqft114 SHELL FALLS DRIVE, APOLLO BEACH, FL 33572For SaleMLS ID #TB8547591, Sandy Budd, REAL BROKER, LLC. Stellar MLS
- $219,0001 bd1 ba675 sqft620 YARDARM DRIVE #10, APOLLO BEACH, FL 33572For SaleMLS ID #TB8434260, Maria Lauder, 27NORTH REALTY. Stellar MLS
- $210,0002 bd2 ba1.2k sqft1607 COUNCIL DRIVE, SUN CITY CENTER, FL 33573For SaleMLS ID #TB8552164, Deb Breaw, LPT REALTY, LLC. Stellar MLS
- $195,0002 bd2 ba1.4k sqft2005 HEATHFIELD CIRCLE #241, SUN CITY CENTER, FL 33573For SaleMLS ID #TB8534376, Neal Shaffer, DALTON WADE INC. Stellar MLS
- $234,0003 bd2 ba1k sqft8823 E MILLPOINT ROAD, RIVERVIEW, FL 33578For SaleMLS ID #TB8544802, Brandon Rimes, KELLER WILLIAMS REALTY- PALM HARBOR. Stellar MLS
- $219,9002 bd2 ba1.4k sqft2620 NEWCOMB COURT, SUN CITY CENTER, FL 33573For SaleMLS ID #TB8551331, Cary Collier, WILLIS & ASSOCIATES INC.. Stellar MLS
- $214,9002 bd2 ba1.4k sqft602 MASTERPIECE DRIVE #198, SUN CITY CENTER, FL 33573For SaleMLS ID #TB8547106, Anita Frank, REAL BROKER, LLC. Stellar MLS
- $280,0002 bd2 ba1.1k sqft1008 APOLLO BEACH BOULEVARD #206, APOLLO BEACH, FL 33572For SaleMLS ID #TB8508110, Lissette Fuentes-Skarshaug, FLORIDA EXECUTIVE REALTY. Stellar MLS
