Offers due Sunday evening. Get ready to fall in love with this super charming 3-bedroom, 1-bathroom rambler with updates galore! Nestled in a serene neighborhood, this delightful home boasts stunning landscaping that will take your breath away and a large front porch that welcomes you home. The inviting screened-in porch is perfect for enjoying your morning coffee, spending time with family and friends, and relaxing in the evening breeze. Inside, you'll find a cozy and well-maintained interior that exudes warmth and charm. An open floor plan, fresh neutral paint, crown molding, new flooring, built-ins, a cozy freestanding wood stove, chic upgraded lighting and ceiling fans, and an abundance of replaced windows and doors are just some of the features that make this home so special. A light filled renovated kitchen that is sure to please featuring an abundance of upgraded wood cabinetry and countertops and new stainless steel appliances including a gas range, an updated bath, and a laundry room with built-ins and a new washer and dryer create instant appeal and make this home move-in ready! The property boasts beautiful, upgraded maintenance free privacy fencing, pristine landscaping, a lush grassy yard, oversized driveway parking, and a large storage shed providing loads of storage space. Don’t miss out, be the first to make this lovely house your new home!
Sold for $210,000
$210,000
106 N School St, Greensboro, MD 21639
3beds
966sqft
Single Family Residence
Built in 1930
6,000 Square Feet Lot
$222,800 Zestimate®
$217/sqft
$1,618 Estimated rent
Home value
$222,800
$207,000 - $236,000
$1,618/mo
Zestimate® history
Owner options
List your home for rent
$1,618/mo
Rent Zestimate®
Find your next renter with Zillow Rental Manager. Plus, with online applications, you can quickly screen prospective tenants – for free.
$1,618/mo
Rent Zestimate®
Refinance and save
$1,049/mo
Est. payment
Refinancing to a lower rate could help reduce your monthly payments and save thousands over the life of the loan.
$1,049/mo
Est. payment
Explore your selling options
Work with a Zillow partner agent
Leverage their expertise and Zillow's premium Showcase listings to get your home seen by more buyers.
Get startedList with your own agent
Get your home in front of millions of buyers by listing it on Zillow.
Learn how to do itSell it yourself
Take full control of how buyers see your home on Zillow by listing For Sale by Owner (FSBO).
List your homeWhat's special
Zillow last checked:
Listing updated:
Listed by:
Jennifer Young 703-956-5128,
Keller Williams Chantilly Ventures, LLC,
Co-Listing Agent: Jovan Vidulovic 301-919-3947,
Keller Williams Chantilly Ventures, LLC
Bought with:
Romont Fletcher, 658209
Keller Williams Flagship
Source: Bright MLS,MLS#: MDCM2004460
Facts & features
Interior
Bedrooms & bathrooms
- Bedrooms: 3
- Bathrooms: 1
- Full bathrooms: 1
- Main level bathrooms: 1
- Main level bedrooms: 3
Rooms
- Room types: Living Room, Dining Room, Primary Bedroom, Bedroom 2, Bedroom 3, Kitchen, Laundry, Full Bath
Basement
- Area: 0
Heating
- Wall Unit, Wood Stove, Electric
Cooling
- Ceiling Fan(s), Ductless, Wall Unit(s), Electric
Appliances
- Included: Dishwasher, Dryer, Exhaust Fan, Ice Maker, Oven/Range - Gas, Range Hood, Refrigerator, Stainless Steel Appliance(s), Washer, Water Dispenser, Electric Water Heater
- Laundry: Main Level, Washer In Unit, Dryer In Unit, Laundry Room
Features
- Built-in Features, Ceiling Fan(s), Crown Molding, Dining Area, Entry Level Bedroom, Family Room Off Kitchen, Open Floorplan, Kitchen - Table Space, Bathroom - Stall Shower, Upgraded Countertops
- Flooring: Carpet, Ceramic Tile, Luxury Vinyl
- Doors: Six Panel, Insulated
- Windows: Double Hung, Insulated Windows, Replacement
- Has basement: No
- Number of fireplaces: 1
- Fireplace features: Glass Doors, Flue for Stove, Free Standing, Wood Burning, Wood Burning Stove
Interior area
- Total structure area: 966
- Total interior livable area: 966 sqft
- Finished area above ground: 966
- Finished area below ground: 0
Property
Parking
- Total spaces: 4
- Parking features: Gravel, Driveway
- Uncovered spaces: 4
Accessibility
- Accessibility features: None
Features
- Levels: One
- Stories: 1
- Patio & porch: Porch, Screened, Screened Porch
- Exterior features: Lighting
- Pool features: None
- Fencing: Decorative,Privacy,Back Yard,Vinyl,Chain Link,Full
- Has view: Yes
- View description: Garden, Trees/Woods
Lot
- Size: 6,000 Square Feet
- Dimensions: 50.00 x
- Features: Backs to Trees, Front Yard, Landscaped, Level, Rear Yard, SideYard(s)
Details
- Additional structures: Above Grade, Below Grade
- Parcel number: 0602001683
- Zoning: R1
- Special conditions: Standard
Construction
Type & style
- Home type: SingleFamily
- Architectural style: Ranch/Rambler
- Property subtype: Single Family Residence
Materials
- Aluminum Siding, Vinyl Siding
- Foundation: Permanent
Condition
- Excellent
- New construction: No
- Year built: 1930
Details
- Builder model: FABULOUS HOME!
Utilities & green energy
- Sewer: Public Sewer
- Water: Public
Community & HOA
Community
- Subdivision: None Available
HOA
- Has HOA: No
Location
- Region: Greensboro
- Municipality: Greensboro
Financial & listing details
- Price per square foot: $217/sqft
- Tax assessed value: $129,000
- Annual tax amount: $2,003
- Date on market: 8/16/2024
- Listing agreement: Exclusive Right To Sell
- Ownership: Fee Simple
Price history
| Date | Event | Price |
|---|---|---|
| 9/18/2024 | Sold | $210,000+5.1%$217/sqft |
Source:  Bright MLS #MDCM2004460 Report a problem Bright MLS #MDCM2004460 Report a problem | ||
| 8/19/2024 | Contingent | $199,900$207/sqft |
Source: Bright MLS #MDCM2004460 Report a problem | ||
| 8/16/2024 | Listed for sale | $199,900$207/sqft |
Source: Bright MLS #MDCM2004460 Report a problem | ||
Public tax history
| Year | Property taxes | Tax assessment |
|---|---|---|
| 2025 | $2,585 +15.7% | $150,967 +17% |
| 2024 | $2,234 +11.5% | $129,000 +11.5% |
| 2023 | $2,004 +12.3% | $115,700 -10.3% |
| 2022 | $1,784 +14.3% | $129,000 +44.8% |
| 2021 | $1,561 +3.6% | $89,100 +3.8% |
| 2020 | $1,506 +1.8% | $85,833 -3.7% |
| 2019 | $1,480 +82.6% | $89,100 +12.4% |
| 2018 | $810 -42.6% | $79,300 |
| 2017 | $1,413 +15% | $79,300 |
| 2016 | $1,229 | $79,300 -11.5% |
| 2015 | $1,229 | $89,600 |
| 2014 | $1,229 | $89,600 |
| 2013 | -- | $89,600 -7.4% |
| 2012 | -- | $96,800 |
| 2011 | -- | $96,800 |
| 2010 | -- | $96,800 -19.3% |
| 2009 | -- | $119,950 +21.7% |
| 2008 | -- | $98,570 +27.7% |
| 2007 | -- | $77,190 +38.3% |
| 2006 | -- | $55,810 +5% |
| 2005 | -- | $53,176 +5.2% |
| 2004 | -- | $50,543 +5.5% |
| 2003 | -- | $47,910 +1.1% |
| 2002 | -- | $47,376 +1.1% |
| 2001 | -- | $46,843 |
Find assessor info on the county website
Neighborhood: 21639
Nearby homes
- $149,7002 bd1 ba1k sqft104 N School St, Greensboro, MD 21639Off Market
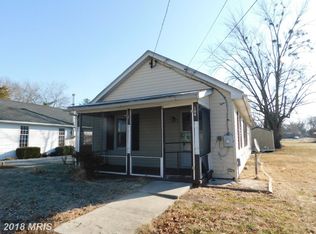
- $174,6002 bd1 ba966 sqft108 N School St, Greensboro, MD 21639Off Market
- $146,0002 bd2 ba872 sqft107 School St #2-C, Greensboro, MD 21639Off Market
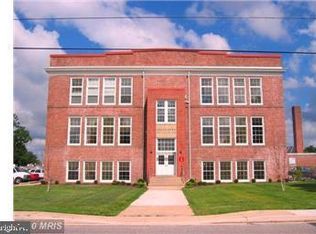
- $168,300-- bd2 ba975 sqft107 School St #2-B, Greensboro, MD 21639Off Market
- $146,9002 bd2 ba811 sqft107 School St #1G, Greensboro, MD 21639Off Market
- $151,5002 bd2 ba728 sqft107 School St #2-H, Greensboro, MD 21639Off Market
- $176,800-- bd2 ba1k sqft107 School St #2-D, Greensboro, MD 21639Off Market
- $307,6003 bd3 ba1.4k sqft102 N School St, Greensboro, MD 21639Off Market
Nearby schools
GreatSchools rating
- 7/10Greensboro Elementary SchoolGrades: PK-5Distance: 0.7 mi
- 4/10Lockerman Middle SchoolGrades: 6-8Distance: 6 mi
- 4/10North Caroline High SchoolGrades: 9-12Distance: 5 mi
Schools provided by the listing agent
- Elementary: Greensboro
- Middle: Lockerman
- High: North Caroline
- District: Caroline County Public Schools
Source: Bright MLS. This data may not be complete. We recommend contacting the local school district to confirm school assignments for this home.


Get pre-qualified for a loan
At Zillow Home Loans, we can pre-qualify you in as little as 5 minutes with no impact to your credit score.An equal housing lender. NMLS #10287.
Sell for more on Zillow
Get a Zillow Showcase℠ listing at no additional cost and you could sell for .
$222,800
2% more
+$4,456
With Zillow Showcase(estimated)
$227,256
- Maryland
- Caroline County
- Greensboro
- 21639
- 106 N School St
Nearby cities
Nearby zip codes
Other Greensboro Topics
