Skip main navigation
Sold for $395,000
  • $395,000

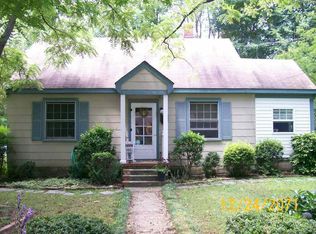
    106 N Snead St, Ashland, VA 23005

    3beds
    1,674sqft
    Single Family Residence
    Built in 1950
    9,801 Square Feet Lot
    $395,100 Zestimate®
    $236/sqft
    $2,244 Estimated rent

    Home value

    $395,100

    $375,000 - $415,000

    $2,244/mo

    Zestimate® history
    Loading
    Loading...

    Owner options

    List your home for rent

    $2,244/mo

    Rent Zestimate®

    Find your next renter with Zillow Rental Manager. Plus, with online applications, you can quickly screen prospective tenants – for free.

    Learn more

    $2,244/mo

    Rent Zestimate®

    Refinance and save

    $2,431/mo

    Est. payment

    Refinancing to a lower rate could help reduce your monthly payments and save thousands over the life of the loan.

    See today's rates

    $2,431/mo

    Est. payment

    Explore your selling options

    Work with a Zillow partner agent

    Leverage their expertise and Zillow's premium Showcase listings to get your home seen by more buyers.

    Get started

    List with your own agent

    Get your home in front of millions of buyers by listing it on Zillow.

    Learn how to do it

    Sell it yourself

    Take full control of how buyers see your home on Zillow by listing For Sale by Owner (FSBO).

    List your home

    What's special

    Vinyl siding exteriorNew rear privacy fencingNew large shedAdorable backyard saunaNew kitchen fridgeAll appliances conveyCharming glassed-in side porch
    Are you looking for a first home, downsize to cottage living or investment in a charming college town? 106N Snead Street is your slice of Scandinavia in the Center of the Universe. The sellers are passing along some of their time spent in northern Europe: custom Swedish wallpapers, modern open kitchen, adorable backyard sauna and a raised bed vegetable and pollinator garden inside a picket fence, to new owners. Updates are abundant too: 2026 - New HVAC system, Upgraded electrical panel, Backyard Sauna, Charming front door, New kitchen fridge. 2025: New rear privacy fencing, new large shed added. 2024: Energy efficient radiant barrier in attic eaves. 2023: New second floor bathroom/crawlspace redone and sealed/Dining room French doors replaced. The windows were replaced and vinyl siding exterior installed in 2018. The kitchen, redone in 2018 is a charming pleasant space next to a large gathering dining area + adjacent to the backyard for entertaining. Hardwoods were refinished in 2018. Roof was replaced in 2017 by previous owners. There is a charming glassed-in side porch + a rear bright and sunny laundry room that make coming in from activities easy in all seasons. All appliances convey. Just around the corner to the center of Ashland/Amtrack/95 to Richmond or points north. Hanover County Public Schools new Ashland Elementary and Randolph Macon College are just moments away in town. Ashland is a vibrant place to be, make an appointment to see it today!

    Zillow last checked:

    Listing updated:

    Listed by:

    Meredith Hayes info@hogangrp.com,

    The Hogan Group Real Estate

    Bought with:

    Mindy Connor, 0225233252

    Real Broker LLC

    Source: CVRMLS,MLS#: 2626954MLS LogoOriginating MLS: Central Virginia Regional MLS

    Facts & features

    Interior

    Bedrooms & bathrooms
    • Bedrooms: 3
    • Bathrooms: 2
    • Full bathrooms: 2
    Primary bedroom
    • Description: Hardwood Flooring
    • Level: First
    • Dimensions: 0 x 0
    Bedroom 2
    • Description: Currently used as Home Office
    • Level: First
    • Dimensions: 0 x 0
    Bedroom 3
    • Description: En Suite Bathroom
    • Level: Second
    • Dimensions: 0 x 0
    Additional room
    • Description: TV/Lounge space on second floor
    • Level: Second
    • Dimensions: 0 x 0
    Dining room
    • Description: Open to Kitchen
    • Level: First
    • Dimensions: 0 x 0
    Other
    • Description: Tub & Shower
    • Level: First
    Other
    • Description: Shower
    • Level: Second
    Laundry
    • Description: Off Kitchen - bright sunny rear entry
    • Level: First
    • Dimensions: 0 x 0
    Living room
    • Description: Hardwood Flooring
    • Level: First
    • Dimensions: 0 x 0
    Heating
    • Electric, Heat Pump
    Cooling
    • Central Air, Heat Pump
    Appliances
    • Included: Dryer, Dishwasher, Oven, Refrigerator, Stove, Water Heater, Washer
    Features
    • Bedroom on Main Level, Dining Area
    • Flooring: Tile, Vinyl, Wood
    • Doors: Sliding Doors
    • Basement: Crawl Space
    • Attic: None
    • Has fireplace: No
    Interior area
    • Total interior livable area: 1,674 sqft
    • Finished area above ground: 1,674
    • Finished area below ground: 0

    Property

    Parking
    • Parking features: Driveway, Off Street, Unpaved
    • Has uncovered spaces: Yes
    Features
    • Levels: One and One Half
    • Stories: 1.5
    • Patio & porch: Glass Enclosed, Porch
    • Exterior features: Porch, Storage, Shed, Unpaved Driveway
    • Pool features: None
    • Spa features: Sauna
    • Fencing: Fenced,Full,Picket,Privacy
    Lot
    • Size: 9,801 Square Feet
    • Features: Level
    • Topography: Level
    Details
    • Parcel number: 7870522255
    • Zoning description: R2

    Construction

    Type & style
    • Home type: SingleFamily
    • Architectural style: Bungalow,Cape Cod,Cottage
    • Property subtype: Single Family Residence
    Materials
    • Drywall, Frame, Plaster, Vinyl Siding
    Condition
    • Resale
    • New construction: No
    • Year built: 1950

    Utilities & green energy

    • Sewer: Public Sewer
    • Water: Public

    Community & HOA

    Community
    • Subdivision: None
    Location
    • Region: Ashland

    Financial & listing details

    • Price per square foot: $236/sqft
    • Tax assessed value: $318,300
    • Annual tax amount: $2,578
    • Date on market: 10/28/2026
    • Ownership: Individuals
    • Ownership type: Sole Proprietor

    Price history

    DateEventPrice
    10/30/2026Sold$395,000-1%$236/sqft
    Source: CVRMLS #2626954 Report a problem
    10/5/2026Pending sale$399,000$238/sqft
    Source: CVRMLS #2626954 Report a problem
    10/3/2026Listed for sale$399,000+104.6%$238/sqft
    Source: CVRMLS #2626954 Report a problem
    11/11/2021Listing removed--
    Source: Zillow Rental Manager Report a problem
    10/11/2021Listed for rent$1,700$1/sqft
    Source: Zillow Rental Manager Report a problem
    2/24/2021Listing removed--
    Source: Owner Report a problem
    11/19/2020Listing removed$1,700$1/sqft
    Source: Owner Report a problem
    11/8/2020Price change$1,700-5.6%$1/sqft
    Source: Owner Report a problem
    10/27/2020Listed for rent$1,800$1/sqft
    Source: Owner Report a problem
    9/7/2017Sold$195,000+3.2%$116/sqft
    Source: CVRMLS #1725542 Report a problem
    7/13/2017Listed for sale$189,000+11.2%$113/sqft
    Source: One South Realty Group, LLC #1725542 Report a problem
    3/30/2011Listing removed$169,900$101/sqft
    Source: Coldwell Banker Dew Realty #1030425 Report a problem
    9/29/2010Listed for sale$169,900+14.3%$101/sqft
    Source: Coldwell Banker Dew Realty #1030425 Report a problem
    3/18/2005Sold$148,700$89/sqft
    Source: Public Record Report a problem

    Public tax history

    YearProperty taxesTax assessment
    2026$2,578 +8.4%$318,300 +8.4%
    2025$2,379 +4.6%$293,700 +4.6%
    2024$2,274 +7.5%$280,700 +7.5%
    2023$2,114 +10.4%$261,000 +10.4%
    2022$1,915 $236,400 +6.4%
    2021-- $222,100 +4.8%
    2020$1,716 +9%$211,900 +9%
    2019$1,575 $194,400
    2018$1,575 +42%$194,400 +42%
    2017$1,109 $136,900
    2016$1,109 $136,900
    2015$1,109 $136,900
    2014$1,109 $136,900
    2013$1,109 -5.3%--
    2012$1,170 -0.6%--
    2011$1,177 --
    2010$1,177 --
    2009$1,177 --
    2008$1,177 --
    2007$1,177 +22.5%--
    2006$961 --
    2005$961 --
    2004-- --
    2003$793 +11.4%--
    2002$712 --
    2001$712 --
    Find assessor info on the county website

    Neighborhood: 23005

    Nearby schools

    GreatSchools rating
    Schools provided by the listing agent
    • Elementary: Ashland
    • Middle: Liberty
    • High: Patrick Henry

    Source: CVRMLS. This data may not be complete. We recommend contacting the local school district to confirm school assignments for this home.

    Get a cash offer in 3 minutes
    Find out how much your home could sell for in as little as 3 minutes with a no-obligation cash offer.
    Estimated market value

    $395,100

    Get a cash offer in 3 minutes
    Find out how much your home could sell for in as little as 3 minutes with a no-obligation cash offer.
    Estimated market value

    $395,100