Skip main navigation
Sold for $577,977
  • $577,977

    106 N Spring Dr, Jackson, TN 38305

    5beds
    3,480sqft
    Single Family Residence
    Built in 2011
    -- sqft lot
    $578,000 Zestimate®
    $166/sqft
    $3,046 Estimated rent

    Home value

    $578,000

    $549,000 - $607,000

    $3,046/mo

    Zestimate® history
    Loading
    Loading...

    Owner options

    List your home for rent

    $3,046/mo

    Rent Zestimate®

    Find your next renter with Zillow Rental Manager. Plus, with online applications, you can quickly screen prospective tenants – for free.

    Learn more

    $3,046/mo

    Rent Zestimate®

    Refinance and save

    $4,382/mo

    Est. payment

    Refinancing to a lower rate could help reduce your monthly payments and save thousands over the life of the loan.

    See today's rates

    $4,382/mo

    Est. payment

    Explore your selling options

    Work with a Zillow partner agent

    Leverage their expertise and Zillow's premium Showcase listings to get your home seen by more buyers.

    Get started

    List with your own agent

    Get your home in front of millions of buyers by listing it on Zillow.

    Learn how to do it

    Sell it yourself

    Take full control of how buyers see your home on Zillow by listing For Sale by Owner (FSBO).

    List your home

    What's special

    Covered patioTile backsplashTall ceilingsQuartz countertopsExtensive trim workFormal dining roomClean modern lighting
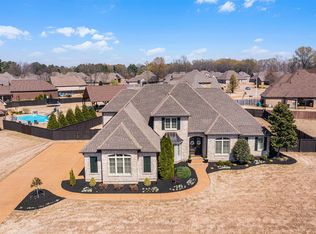
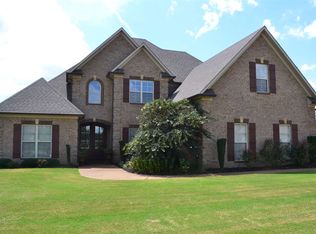
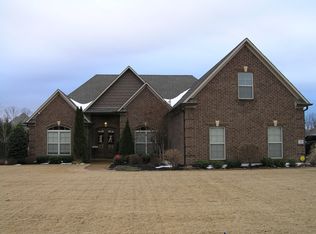
    Located in the gated Enclave at Northpointe in Northwest Jackson, this home offers 5 bedrooms, 3.5 baths, and rec room with a layout designed for both everyday living and entertaining. You'll find hardwood and luxury vinyl plank flooring throughout, tall ceilings, and extensive trim work paired with clean, modern lighting. Main level living includes 3 bedrooms and 2.5 baths, a formal dining room, and a large great room featuring a stone fireplace with a cedar mantle and built-ins on both sides. The kitchen is well-equipped with an oversized island and breakfast bar, custom cabinetry, quartz countertops, tile backsplash, and a full appliance package including gas cooking, double ovens, microwave, refrigerator, and dishwasher. Large windows throughout the home provide great natural light and backyard views. The main-level primary suite includes double vanities, a custom tile shower, an air tub, and a spacious walk-in closet. Additional features include a 3-car garage, central vacuum, washer, dryer, and a tankless water heater. Upstairs, you'll find two additional bedrooms, a full bath, and a large flex area—ideal for a second living space, media room, or game room. Outside, enjoy a covered patio and a fenced backyard that offers privacy and room to relax. The Enclave is known for its luxury homes and includes a community lake and walking trail, with quick access to North Jackson shopping, dining, and schools. For more details, contact Alan Castleman at 731-414-5862.

    Zillow last checked:

    Listing updated:

    Listed by:

    Alan Sharp Castleman,

    Hickman Realty Group Inc.-Jack

    Bought with:

    Alan Sharp Castleman, 320248

    Hickman Realty Group Inc.-Jack

    Source: CWTAR,MLS#: 2600301MLS Logo

    Facts & features

    Interior

    Bedrooms & bathrooms
    • Bedrooms: 5
    • Bathrooms: 4
    • Full bathrooms: 3
    • 1/2 bathrooms: 1
    • Main level bathrooms: 3
    • Main level bedrooms: 3
    Primary bedroom
    • Level: Main
    • Area: 240
    • Dimensions: 16.0 x 15.0
    Bedroom
    • Level: Main
    • Area: 156
    • Dimensions: 13.0 x 12.0
    Bedroom
    • Level: Main
    • Area: 144
    • Dimensions: 12.0 x 12.0
    Bedroom
    • Level: Upper
    • Area: 168
    • Dimensions: 14.0 x 12.0
    Bedroom
    • Level: Upper
    • Area: 272
    • Dimensions: 17.0 x 16.0
    Bonus room
    • Level: Upper
    • Area: 192
    • Dimensions: 16.0 x 12.0
    Bonus room
    • Description: small second area that can used for an office
    • Level: Upper
    • Area: 84
    • Dimensions: 12.0 x 7.0
    Dining room
    • Level: Main
    • Area: 144
    • Dimensions: 12.0 x 12.0
    Family room
    • Level: Main
    • Area: 378
    • Dimensions: 21.0 x 18.0
    Kitchen
    • Level: Main
    • Area: 192
    • Dimensions: 16.0 x 12.0
    Laundry
    • Level: Main
    • Area: 64
    • Dimensions: 8.0 x 8.0
    Heating
    • Central, Fireplace(s), Forced Air, Natural Gas
    Cooling
    • Ceiling Fan(s), Central Air, Multi Units
    Appliances
    • Included: Dishwasher, Disposal, Double Oven, Dryer, Exhaust Fan, Gas Range, Microwave, Refrigerator, Stainless Steel Appliance(s), Tankless Water Heater, Washer
    • Laundry: Electric Dryer Hookup, Laundry Room, Main Level, Sink, Washer Hookup
    Features
    • Bookcases, Breakfast Bar, Ceiling Fan(s), Central Vacuum, Ceramic Tile Shower, Commode Room, Crown Molding, Double Vanity, Eat-in Kitchen, Entrance Foyer, High Ceilings, Kitchen Island, Knocked Down Ceilings, Open Floorplan, Pantry, Master Downstairs, Tray Ceiling(s), Walk-In Closet(s)
    • Flooring: Ceramic Tile, Engineered Hardwood, Luxury Vinyl
    • Windows: Double Pane Windows, Low Emissivity Windows, Vinyl Frames
    • Has fireplace: Yes
    • Fireplace features: Gas Log, Great Room
    Interior area
    • Total interior livable area: 3,480 sqft

    Property

    Parking
    • Total spaces: 3
    • Parking features: Electric Vehicle Charging Station(s), Garage Door Opener, Garage Faces Side
    • Attached garage spaces: 3
    Features
    • Levels: One and One Half
    • Patio & porch: Covered, Patio
    • Exterior features: Rain Gutters
    • Fencing: Back Yard,Privacy,Wood
    Lot
    • Dimensions: 104 x 149 x 159 x 157
    • Features: Level
    Details
    • Parcel number: 027P G 026.00
    • Special conditions: Standard

    Construction

    Type & style
    • Home type: SingleFamily
    • Property subtype: Single Family Residence
    Materials
    • Brick, Stone Veneer, Vinyl Siding
    • Foundation: Slab
    • Roof: Shingle
    Condition
    • false
    • New construction: No
    • Year built: 2011
    Details
    • Warranty included: Yes

    Utilities & green energy

    • Electric: 200+ Amp Service, 220 Volts, 220 Volts in Kitchen, 220 Volts in Laundry, Circuit Breakers, Underground
    • Sewer: Public Sewer
    • Water: Public
    • Utilities for property: Cable Available, Electricity Connected, Fiber Optic Available, Natural Gas Connected, Phone Available, Sewer Connected, Water Connected, Underground Utilities

    Community & HOA

    Community
    • Features: Lake, Street Lights
    • Security: Carbon Monoxide Detector(s), Security System, Smoke Detector(s)
    • Subdivision: Northpointe Enclave
    HOA
    • Has HOA: Yes
    • HOA fee: $1,000 annually
    Location
    • Region: Jackson

    Financial & listing details

    • Price per square foot: $166/sqft
    • Tax assessed value: $490,400
    • Annual tax amount: $4,272
    • Date on market: 1/20/2026
    • Road surface type: Asphalt

    Price history

    DateEventPrice
    6/26/2026Sold$577,977-5.2%$166/sqft
    Source: CWTAR #2600301 Report a problem
    5/18/2026Pending sale$610,000$175/sqft
    Source: CWTAR #2600301 Report a problem
    4/23/2026Price change$610,000-2.4%$175/sqft
    Source: CWTAR #2600301 Report a problem
    3/28/2026Price change$624,900-2.3%$180/sqft
    Source: CWTAR #2600301 Report a problem
    2/25/2026Price change$639,900-1.5%$184/sqft
    Source: CWTAR #2600301 Report a problem
    1/20/2026Listed for sale$649,900-2.3%$187/sqft
    Source: CWTAR #2600301 Report a problem
    1/15/2026Listing removed$665,000$191/sqft
    Source: MAAR #10208503 Report a problem
    10/25/2025Listed for sale$665,000+17.5%$191/sqft
    Source: MAAR #10208503 Report a problem
    6/17/2022Sold$565,900$163/sqft
    Source: Public Record Report a problem
    4/16/2022Pending sale$565,900$163/sqft
    Source: CWTAR #221102 Report a problem
    3/17/2022Listed for sale$565,900+36.4%$163/sqft
    Source: CWTAR #221102 Report a problem
    3/24/2021Sold$415,000-4.6%$119/sqft
    Source: Public Record Report a problem
    2/16/2021Listed for sale$434,900+20.8%$125/sqft
    Source: Hickman Realty Group Inc.-Jack #205680 Report a problem
    10/17/2011Sold$359,900+453.7%$103/sqft
    Source: Public Record Report a problem
    5/16/2011Sold$65,000$19/sqft
    Source: Public Record Report a problem

    Public tax history

    YearProperty taxesTax assessment
    2025$4,273 $122,600
    2024$4,273 $122,600
    2023$4,273 $122,600
    2022$4,273 +4%$122,600 +28.7%
    2021$4,107 $95,250
    2020$4,107 +83.5%$95,250
    2019$2,238 -45.5%$95,250
    2018$4,107 +3.4%$95,250 +5.8%
    2017$3,971 $90,000
    2016$3,971 +7.3%$90,000
    2015$3,701 $90,000
    2014$3,701 $90,000
    2013-- $90,000 -0.3%
    2012$3,719 $90,267
    2011$3,719 $90,267 +415.8%
    2010-- $17,500
    2009-- $17,500
    Find assessor info on the county website

    Neighborhood: 38305

    Nearby schools

    GreatSchools rating
    Schools provided by the listing agent
    • District: Jackson Madison Consolidated District

    Source: CWTAR. This data may not be complete. We recommend contacting the local school district to confirm school assignments for this home.

    Get pre-qualified for a loan
    At Zillow Home Loans, we can pre-qualify you in as little as 5 minutes with no impact to your credit score.

    An equal housing lender. NMLS #10287.