Turnkey duplex investment opportunity with strong income potential. Each unit features 2 bedrooms and 1 full bath, making this property ideal for both investors and owner-occupants. Live in one unit and rent the other, or lease both for maximum cash flow. Extensive updates include fresh paint throughout, new flooring, and updated electrical, reducing immediate maintenance concerns. Each unit is equipped with its own furnace and water heater (approximately 5 years old), along with separately metered utilities—allowing tenants to pay their own expenses and simplifying management. A solid addition to any portfolio with flexibility, efficiency, and long-term upside. All info is believed to be correct. Buyers Agent to verify all info.
For sale
Price cut: $5K (7/8)
$160,000
106 N Talbot St, Addison, MI 49220
4beds
2,400sqft
:
Get pre-qualified$1,087/mo
Multi Family
Built in 1900
-- sqft lot
$158,600 Zestimate®
$67/sqft
$-- HOA
What's special
Fresh paint throughoutUpdated electricalNew flooring
- 86 days |
- 344 |
- 18 |
Zillow last checked:
Listing updated:
Listed by:
Sarah Ford,
Foundation Realty, LLC 517-266-8888
Source: MiRealSource,MLS#: 50206213 Originating MLS: Lenawee County Association of REALTORS
Originating MLS: Lenawee County Association of REALTORSFacts & features
Interior
Bedrooms & bathrooms
- Bedrooms: 4
- Bathrooms: 2
- Full bathrooms: 2
Bathroom
- Features: First Flr Bath Lav/Half, Second Flr Bath Lav/Half
Heating
- Forced Air
Cooling
- Central Air, Window Unit(s)
Features
- Basement: MI Basement,Concrete
- Has fireplace: No
Interior area
- Total structure area: 2,400
- Total interior livable area: 2,400 sqft
Property
Features
- Levels: Two
- Stories: 2
- Waterfront features: None
- Body of water: none
- Frontage length: 30
Lot
- Size: 1,742 Square Feet
- Dimensions: 30 x 55
Details
- Parcel number: WD1000303200
Construction
Type & style
- Home type: MultiFamily
- Property subtype: Multi Family
Materials
- Foundation: Basement, Concrete Perimeter
Condition
- Year built: 1900
Utilities & green energy
- Gas: Natural Gas
- Sewer: Public Sanitary
- Water: Public
Community & HOA
Community
- Subdivision: Downtown Addison
Location
- Region: Addison
Financial & listing details
- Price per square foot: $67/sqft
- Annual tax amount: $3,504
- Date on market: 5/2/2026
- Cumulative days on market: 88 days
- Listing agreement: Exclusive Right To Sell
- Listing terms: Cash,Conventional
- Ownership type: LLC
Estimated market value
$158,600
$151,000 - $167,000
$1,039/mo
Price history
| Date | Event | Price |
|---|---|---|
| 7/8/2026 | Price change | $160,000-3%$67/sqft |
Source:  MiRealSource #50206213 Report a problem MiRealSource #50206213 Report a problem | ||
| 6/4/2026 | Price change | $165,000-2.9%$69/sqft |
Source: MiRealSource #50206213 Report a problem | ||
| 5/22/2026 | Price change | $170,000-5.6%$71/sqft |
Source: MiRealSource #50206213 Report a problem | ||
| 5/2/2026 | Listed for sale | $180,000+6.5%$75/sqft |
Source: MiRealSource #50206213 Report a problem | ||
| 4/27/2026 | Listing removed | -- |
Source: Owner Report a problem | ||
| 3/24/2026 | Listed for sale | $169,000+12.7%$70/sqft |
Source: Owner Report a problem | ||
| 9/1/2023 | Listing removed | -- |
Source: MiRealSource #70221073 Report a problem | ||
| 8/31/2021 | Sold | $150,000-3.2%$63/sqft |
Source:  MichRIC #21097565 Report a problem MichRIC #21097565 Report a problem | ||
| 8/7/2021 | Price change | $155,000-1.9%$65/sqft |
Source: MichRIC #21097565 Report a problem | ||
| 7/30/2021 | Listed for sale | $158,000+132.4%$66/sqft |
Source: MichRIC #21097565 Report a problem | ||
| 10/23/2018 | Sold | $68,000$28/sqft |
Source: MichRIC #18043920 Report a problem | ||
Public tax history
Tax history is unavailable.
Monthly payment
Est. payment
Payment breakdown
Explore the cost of this home by adjusting the details. Changes won't be saved.Climate risks
Neighborhood: 49220
Nearby schools
GreatSchools rating
- 4/10Addison Elementary SchoolGrades: PK-5Distance: 0.2 mi
- 6/10Addison Middle SchoolGrades: 6-8Distance: 0.2 mi
- 8/10Addison High SchoolGrades: 9-12Distance: 0.2 mi
Schools provided by the listing agent
- District: Addison Community Schools
Source: MiRealSource. This data may not be complete. We recommend contacting the local school district to confirm school assignments for this home.
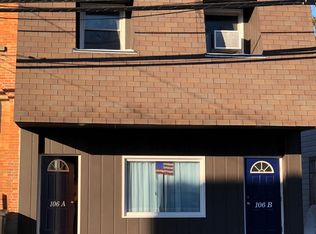
- $--2 bd1 ba-- sqft106 N Talbot St #A, Addison, MI 49220Off Market
- $215,500-- bd-- ba6.8k sqft110 E Main St, Addison, MI 49220Off Market
- $173,3003 bd1 ba1.4k sqft114 N Talbot St, Addison, MI 49220Off Market
- $120,000-- bd1 ba10k sqft110 W Main St, Addison, MI 49220Off Market
- $219,8003 bd2 ba1.2k sqft118 N Talbot St, Addison, MI 49220Off Market
- $65,2001 bd1 ba480 sqft105 E Main St, Addison, MI 49220Off Market
- $232,9002 bd2 ba1.1k sqft200 N Talbot St, Addison, MI 49220Off Market
- $265,5003 bd2 ba1.8k sqft120 E Main St, Addison, MI 49220Off Market
A local agent can set up tours, give advice and negotiate with sellers.
Similar homes
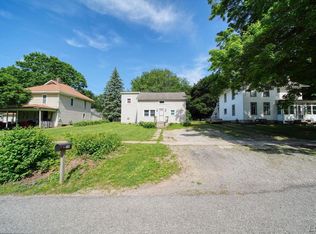
- $119,0003 bd1 ba1.2k sqft215 S Jackson St, Addison, MI 49220For Sale
 MLS ID #50210605, Holly Griewahn, Foundation Realty, LLC - Manitou Beach. MiRealSource
 - $160,0003 bd2 ba1.7k sqft1208 Maple Ave, Jackson, MI 49203For Sale

 MLS ID #26037608, MichRIC Non-Member, NON-MEMBER REALTOR 'LIST'. MichRIC
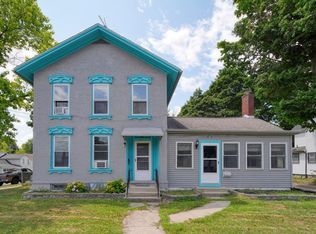
 - $149,9004 bd2 ba2k sqft414 Division St, Adrian, MI 49221For Sale
 MLS ID #26038001, Jeffrey Rising, Cornerstone Real Estate. MichRIC
 - $155,5004 bd2 ba1.4k sqft116 W 4th St, Onsted, MI 49265For Sale
 MLS ID #50213874, Chad Conrad, Front Street Realty. MiRealSource
 - $159,9002 bd1 ba1.2k sqft124 Bent Oak Ave, Adrian, MI 49221For SaleMLS ID #50215791, Kay Buenaflor Prong, Howard Hanna Real Estate Services-Tecumseh. MiRealSource
- $182,5003 bd1 ba1.2k sqft9620 Moreland Rd, Jerome, MI 49249For SaleMLS ID #50208801, Isaac Henry, Gil Henry & Associates. MiRealSource
- $169,9003 bd2 ba1.5k sqft113 Julian St, Brooklyn, MI 49230For SaleMLS ID #25042946, Michael Kendall, Executive Brokers Residential and Commercial Real Estate. MichRIC
- $187,5004 bd2 ba2.1k sqft225 Seeley St, Adrian, MI 49221For SaleMLS ID #50213805, Kasey White, Foundation Realty, LLC. MiRealSource
- $160,0003 bd2 ba2.5k sqft9200 Wolf Lake Rd, Brooklyn, MI 49230AuctionXome
- $148,9003 bd1 ba1.6k sqft714 N Maple Grove Ave, Hudson, MI 49247For SaleMLS ID #26015198, Jaime Gerig Poling, Gerig Realty. MichRIC
- $162,0004 bd2 ba1.2k sqft407 Hinckley Blvd, Jackson, MI 49203For SaleMLS ID #26021566, Alivia Smith, ERA Reardon Realty, L.L.C.. MichRIC
- $149,0005 bd3 ba3.1k sqft8 E South St #8, Hillsdale, MI 49242For SaleMLS ID #26031643, Shawn Vondra, Spieth & Satow Auctions & Real Estate. MichRIC
- $--3 bd2 ba1.7k sqft123 Seward St, Hudson, MI 49247AuctionAuction.com 1
- $150,0004 bd2 ba1.9k sqft302 Ellery Ave, Jackson, MI 49201For SaleMLS ID #26017557, Darin M Shaw, The Brokerage House. MichRIC
- $129,9003 bd2 ba1.7k sqft113 N Gorham St, Jackson, MI 49202For SaleMLS ID #26033408, KAYLA DOMINIQUE, Howard Hanna Real Estate Services. MichRIC
- $159,0003 bd2 ba1.3k sqft417 E Hunt St, Adrian, MI 49221For Sale
 MLS ID #20250029994, Fadi Z Sakkijha, CMP Realty. Realcomp II
 - $170,0004 bd2 ba2k sqft1110 W Michigan Ave, Jackson, MI 49202For SaleMLS ID #26032623, Doug Beiswanger, Coldwell Banker Beiswanger Realty Group. MichRIC
- $159,9003 bd2 ba1.3k sqft907 E Hunt St, Adrian, MI 49221For SaleMLS ID #50202920, Adam Keller, Foundation Realty, LLC. MiRealSource
- $160,0003 bd3 ba1.6k sqft10411 Cady Rd, Jackson, MI 49201For SaleMLS ID #50192523, Mitchell van Rossum-Gonzales, Bays Edge Real Estate. MiRealSource
- $179,9003 bd2 ba2.2k sqft611 State St, Adrian, MI 49221For SaleMLS ID #50209322, Carin Tapia, Howard Hanna Real Estate Services-Adrian. MiRealSource
