Beautiful brick historic home filled with charm and character. This stately craftsman offers the elegance of the 1920s with the comfort of modern updates. Located on a picturesque street with manicured lawns and lovely landscaping. Fresh paint throughout, new dimensional shingle roof, and the entire third floor was renovated in December 2024. Dual fuel heating system (gas boiler heat plus heat pump & AC; heat pump for the top two levels was replaced in August 2025). Enjoy a wide front porch with a swing, a detached 2-car garage with alley access, fully-fenced rear backyard, and a convenient location less than a mile from the MARC train station. Close to War Memorial Park, the community pool, and I-81 for easy commuting! Won't last long, come check it out today!
Sold for $355,100
$355,100
106 N Tennessee Ave, Martinsburg, WV 25401
4beds
2,044sqft
Single Family Residence
Built in 1920
6,098 Square Feet Lot
$363,300 Zestimate®
$174/sqft
$2,296 Estimated rent
Home value
$363,300
$327,000 - $403,000
$2,296/mo
Zestimate® history
Owner options
List your home for rent
$2,296/mo
Rent Zestimate®
Find your next renter with Zillow Rental Manager. Plus, with online applications, you can quickly screen prospective tenants – for free.
$2,296/mo
Rent Zestimate®
Refinance and save
$1,649/mo
Est. payment
Refinancing to a lower rate could help reduce your monthly payments and save thousands over the life of the loan.
$1,649/mo
Est. payment
Explore your selling options
Work with a Zillow partner agent
Leverage their expertise and Zillow's premium Showcase listings to get your home seen by more buyers.
Get startedList with your own agent
Get your home in front of millions of buyers by listing it on Zillow.
Learn how to do itSell it yourself
Take full control of how buyers see your home on Zillow by listing For Sale by Owner (FSBO).
List your homeWhat's special
Brick historic homeFully-fenced rear backyardStately craftsmanModern updatesDual fuel heating systemManicured lawnsNew dimensional shingle roof
Zillow last checked:
Listing updated:
Listed by:
Josh Beall 703-975-2046,
Corcoran McEnearney,
Co-Listing Agent: Jess Derr 304-449-4911,
Corcoran McEnearney
Bought with:
Tanya Noll, WV0027490
Long & Foster Real Estate, Inc.
Source: Bright MLS,MLS#: WVBE2044696
Facts & features
Interior
Bedrooms & bathrooms
- Bedrooms: 4
- Bathrooms: 3
- Full bathrooms: 2
- 1/2 bathrooms: 1
- Main level bathrooms: 1
Rooms
- Room types: Living Room, Dining Room, Primary Bedroom, Bedroom 2, Bedroom 3, Bedroom 4, Kitchen, Foyer, Study, Attic, Full Bath
Primary bedroom
- Features: Flooring - HardWood
- Level: Upper
- Area: 182 Square Feet
- Dimensions: 14 X 13
Bedroom 2
- Features: Flooring - HardWood
- Level: Upper
- Area: 120 Square Feet
- Dimensions: 10 X 12
Bedroom 3
- Features: Flooring - HardWood
- Level: Upper
- Area: 120 Square Feet
- Dimensions: 12 X 10
Bedroom 4
- Features: Flooring - Carpet
- Level: Upper
Other
- Features: Attic - Finished, Flooring - Carpet
- Level: Upper
- Area: 270 Square Feet
- Dimensions: 18 X 15
Dining room
- Features: Flooring - HardWood
- Level: Main
- Area: 168 Square Feet
- Dimensions: 14 X 12
Foyer
- Features: Flooring - HardWood
- Level: Main
- Area: 156 Square Feet
- Dimensions: 12 X 13
Other
- Level: Upper
Kitchen
- Features: Flooring - HardWood
- Level: Main
- Area: 130 Square Feet
- Dimensions: 10 X 13
Living room
- Features: Flooring - HardWood, Fireplace - Wood Burning
- Level: Main
- Area: 196 Square Feet
- Dimensions: 14 X 14
Study
- Features: Flooring - HardWood
- Level: Upper
- Area: 156 Square Feet
- Dimensions: 12 X 13
Heating
- Heat Pump, Natural Gas, Electric
Cooling
- Attic Fan, Ceiling Fan(s), Central Air, Humidity Control, Wall Unit(s), Electric
Appliances
- Included: Dishwasher, Dryer, Energy Efficient Appliances, Oven/Range - Electric, Refrigerator, Washer, Electric Water Heater
- Laundry: Washer/Dryer Hookups Only
Features
- Dining Area, Butlers Pantry, Double/Dual Staircase, Built-in Features, Upgraded Countertops, Floor Plan - Traditional, 9'+ Ceilings
- Flooring: Hardwood, Wood
- Basement: Connecting Stairway,Exterior Entry,Unfinished
- Number of fireplaces: 1
- Fireplace features: Equipment, Mantel(s), Screen
Interior area
- Total structure area: 2,894
- Total interior livable area: 2,044 sqft
- Finished area above ground: 2,044
Property
Parking
- Total spaces: 1
- Parking features: Garage Faces Rear, Off Street, Detached
- Garage spaces: 1
Accessibility
- Accessibility features: None
Features
- Levels: Four
- Stories: 4
- Patio & porch: Porch
- Pool features: None
Lot
- Size: 6,098 Square Feet
Details
- Additional structures: Above Grade
- Parcel number: 06 9013100000000
- Zoning: R
- Special conditions: Standard
Construction
Type & style
- Home type: SingleFamily
- Architectural style: Craftsman
- Property subtype: Single Family Residence
Materials
- Brick
- Foundation: Concrete Perimeter, Block
- Roof: Asphalt
Condition
- New construction: No
- Year built: 1920
- Major remodel year: 1988
Utilities & green energy
- Sewer: Public Sewer
- Water: Public
- Utilities for property: Cable
Community & HOA
Community
- Security: Smoke Detector(s), Security System
- Subdivision: West End Martinsburg
HOA
- Has HOA: No
- Services included: None
Location
- Region: Martinsburg
Financial & listing details
- Price per square foot: $174/sqft
- Tax assessed value: $210,100
- Annual tax amount: $1,228
- Date on market: 10/11/2025
- Listing agreement: Exclusive Right To Sell
- Listing terms: FHA,Conventional,Cash,USDA Loan,VA Loan
- Ownership: Fee Simple
- Road surface type: Paved
Price history
| Date | Event | Price |
|---|---|---|
| 11/26/2025 | Sold | $355,100+1.5%$174/sqft |
Source:  Bright MLS #WVBE2044696 Report a problem Bright MLS #WVBE2044696 Report a problem | ||
| 10/24/2025 | Contingent | $350,000$171/sqft |
Source: Bright MLS #WVBE2044696 Report a problem | ||
| 10/11/2025 | Listed for sale | $350,000+118.8%$171/sqft |
Source: Bright MLS #WVBE2044696 Report a problem | ||
| 4/8/2015 | Sold | $160,000-4.7%$78/sqft |
Source: Public Record Report a problem | ||
| 8/9/2014 | Price change | $167,900-1.8%$82/sqft |
Source: Snyder, Bailey and Associates, Inc #BE8410820 Report a problem | ||
| 7/22/2014 | Listed for sale | $171,000$84/sqft |
Source: Snyder Bailey & Associates #BE8410820 Report a problem | ||
Public tax history
| Year | Property taxes | Tax assessment |
|---|---|---|
| 2025 | $1,652 +9.8% | $126,060 +8.8% |
| 2024 | $1,504 +0.4% | $115,860 +2.4% |
| 2023 | $1,498 +15.1% | $113,160 +6.9% |
| 2022 | $1,302 | $105,840 +4.8% |
| 2021 | -- | $101,040 +4.6% |
| 2020 | -- | $96,600 +2.9% |
| 2019 | $1,440 +7.5% | $93,840 +7.6% |
| 2018 | $1,340 +0.7% | $87,240 +1.4% |
| 2017 | $1,331 +1% | $86,040 +1.7% |
| 2016 | $1,318 +5% | $84,600 +7.1% |
| 2015 | $1,255 -0.4% | $78,960 -0.2% |
| 2014 | $1,260 -8.8% | $79,080 -13.5% |
| 2013 | $1,382 | $91,440 +3.4% |
| 2012 | $1,382 +6.9% | $88,440 +4.9% |
| 2011 | $1,292 -17.9% | $84,300 -21.1% |
| 2010 | $1,574 -11.6% | $106,800 -17.9% |
| 2009 | $1,781 -2.1% | $130,080 -3.4% |
| 2008 | $1,818 +8.1% | $134,700 +9% |
| 2007 | $1,682 +17.7% | $123,600 +22% |
| 2006 | $1,430 +8.9% | $101,340 +15.1% |
| 2005 | $1,313 | $88,080 +7.2% |
| 2004 | -- | $82,140 +18.6% |
| 2003 | -- | $69,240 +15.5% |
| 2002 | -- | $59,940 |
| 2001 | -- | $59,940 |
Find assessor info on the county website
Neighborhood: 25401
Nearby homes
- $329,6003 bd2 ba1.5k sqft108 N Tennessee Ave, Martinsburg, WV 25401Off Market
- $295,0003 bd2 ba2k sqft104 N Tennessee Ave, Martinsburg, WV 25401Sold
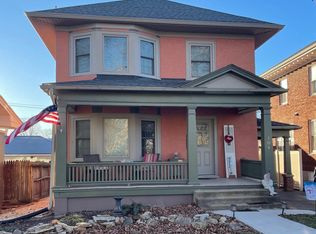
- $350,0004 bd2 ba2.2k sqft110 N Tennessee Ave, Martinsburg, WV 25401Sold

- $356,3004 bd3 ba2.8k sqft102 N Tennessee Ave, Martinsburg, WV 25401Off Market
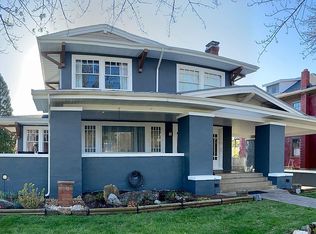
- $299,0003 bd2 ba1.6k sqft112 N Tennessee Ave, Martinsburg, WV 25401Sold
- $230,6003 bd2 ba1.1k sqft106 N Georgia Ave, Martinsburg, WV 25401Off Market
- $356,1004 bd2 ba2.7k sqft100 N Georgia Ave, Martinsburg, WV 25401Off Market
- $271,8003 bd2 ba1.3k sqft108 N Georgia Ave, Martinsburg, WV 25401Off Market
Nearby schools
GreatSchools rating
- 8/10Rosemont Elementary SchoolGrades: PK-3Distance: 0.3 mi
- 5/10Martinsburg South Middle SchoolGrades: 6-8Distance: 1 mi
- 6/10Martinsburg High SchoolGrades: 9-12Distance: 1 mi
Schools provided by the listing agent
- District: Berkeley County Schools
Source: Bright MLS. This data may not be complete. We recommend contacting the local school district to confirm school assignments for this home.
Get a cash offer in 3 minutes
Find out how much your home could sell for in as little as 3 minutes with a no-obligation cash offer.
Estimated market value
$363,300
Get a cash offer in 3 minutes
Find out how much your home could sell for in as little as 3 minutes with a no-obligation cash offer.
Estimated market value
$363,300
- West Virginia
- Berkeley County
- Martinsburg
- 25401
- 106 N Tennessee Ave
Nearby cities
Nearby neighborhoods
Nearby zip codes
Other Martinsburg Topics
