Skip main navigation
Sold for $245,000
  • $245,000

    106 N Williams St, York, PA 17404

    2beds
    1,134sqft
    Single Family Residence
    Built in 1950
    9,500 Square Feet Lot
    $246,900 Zestimate®
    $216/sqft
    $1,629 Estimated rent

    Home value

    $246,900

    $232,000 - $262,000

    $1,629/mo

    Zestimate® history
    Loading
    Loading...

    Owner options

    List your home for rent

    $1,629/mo

    Rent Zestimate®

    Find your next renter with Zillow Rental Manager. Plus, with online applications, you can quickly screen prospective tenants – for free.

    Learn more

    $1,629/mo

    Rent Zestimate®

    Refinance and save

    $1,733/mo

    Est. payment

    Refinancing to a lower rate could help reduce your monthly payments and save thousands over the life of the loan.

    See today's rates

    $1,733/mo

    Est. payment

    Explore your selling options

    Work with a Zillow partner agent

    Leverage their expertise and Zillow's premium Showcase listings to get your home seen by more buyers.

    Get started

    List with your own agent

    Get your home in front of millions of buyers by listing it on Zillow.

    Learn how to do it

    Sell it yourself

    Take full control of how buyers see your home on Zillow by listing For Sale by Owner (FSBO).

    List your home

    What's special

    Cozy fireplaceLarge backyardStorage shedSubway tile backsplashWhite cabinetryBeautiful hardwood floorsGranite countertops
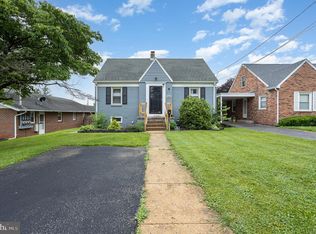
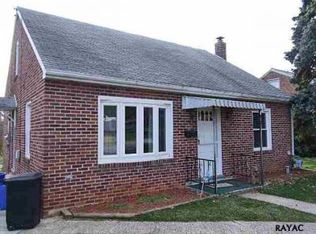
    Welcome to 106 N Williams St in York, PA, a charming 2-bedroom, 1 bathroom brick home that offers a comfortable layout with thoughtful updates. Inside, you’ll find beautiful hardwood floors, a bright living room filled with natural light, and a cozy fireplace that adds warmth and character. The updated kitchen features granite countertops, white cabinetry, stainless steel appliances, subway tile backsplash, and a center island with a cooktop, creating a functional space for cooking and gathering. Both bedrooms are comfortably sized and offer great natural light, while the full bathroom has been refreshed with modern fixtures and a clean, neutral design. Upstairs, the unfinished attic provides excellent storage and potential for future expansion depending on your needs, and a clean basement with laundry and additional storage space. Outside, enjoy a large backyard, storage shed, and covered carport with driveway parking in addition to a 1 car garage. All conveniently located in West York Schools District. Schedule your showing TODAY!

    Zillow last checked:

    Listing updated:

    Listed by:

    Erin Kuhn 717-324-6178,

    Real of Pennsylvania,

    Co-Listing Agent: Joshua Jackson 717-781-3362,

    Real of Pennsylvania

    Bought with:

    John Cummings, 5005515

    Iron Valley Real Estate of York County

    Source: Bright MLS,MLS#: PAYK2098496MLS Logo

    Facts & features

    Interior

    Bedrooms & bathrooms
    • Bedrooms: 2
    • Bathrooms: 1
    • Full bathrooms: 1
    • Main level bathrooms: 1
    • Main level bedrooms: 2
    Primary bedroom
    • Features: Flooring - Wood
    • Level: Main
    • Area: 132 Square Feet
    • Dimensions: 12 X 11
    Bedroom 2
    • Features: Flooring - Wood
    • Level: Main
    • Area: 120 Square Feet
    • Dimensions: 12 X 10
    Primary bathroom
    • Features: Bathroom - Tub Shower, Flooring - Ceramic Tile
    • Level: Main
    • Area: 56 Square Feet
    • Dimensions: 8 X 7
    Other
    • Level: Upper
    • Area: 588 Square Feet
    • Dimensions: 21 X 28
    Basement
    • Features: Flooring - Concrete
    • Level: Lower
    • Area: 784 Square Feet
    • Dimensions: 28 X 28
    Dining room
    • Features: Flooring - Wood
    • Level: Main
    • Area: 78 Square Feet
    • Dimensions: 13 X 6
    Kitchen
    • Features: Granite Counters, Flooring - Ceramic Tile
    • Level: Main
    • Area: 192 Square Feet
    • Dimensions: 16 X 12
    Living room
    • Features: Fireplace - Wood Burning, Ceiling Fan(s), Flooring - Wood
    • Level: Main
    • Area: 130 Square Feet
    • Dimensions: 13 X 10
    Heating
    • Hot Water, Natural Gas
    Cooling
    • Central Air, Electric
    Appliances
    • Included: Refrigerator, Cooktop, Dishwasher, Microwave, Washer, Dryer, Gas Water Heater
    Features
    • Ceiling Fan(s), Kitchen Island
    • Flooring: Wood
    • Basement: Full
    • Number of fireplaces: 1
    Interior area
    • Total structure area: 1,134
    • Total interior livable area: 1,134 sqft
    • Finished area above ground: 1,134
    • Finished area below ground: 0

    Property

    Parking
    • Total spaces: 2
    • Parking features: Garage Faces Front, Attached, Attached Carport
    • Attached garage spaces: 1
    • Carport spaces: 1
    • Covered spaces: 2
    Accessibility
    • Accessibility features: 2+ Access Exits
    Features
    • Levels: One and One Half
    • Stories: 1
    • Pool features: None
    Lot
    • Size: 9,500 sqft
    Details
    • Additional structures: Above Grade, Below Grade
    • Parcel number: 510000500630000000
    • Zoning: RESIDENTIAL
    • Zoning description: Residential
    • Special conditions: Standard

    Construction

    Type & style
    • Home type: SingleFamily
    • Architectural style: Cape Cod
    • Property subtype: Single Family Residence
    Materials
    • Brick
    • Foundation: Block
    Condition
    • New construction: No
    • Year built: 1950

    Utilities & green energy

    • Sewer: Public Sewer
    • Water: Public

    Community & neighborhood

    Location
    • Region: York
    • Subdivision: West Manchester
    • Municipality: WEST MANCHESTER TWP

    Other

    Other facts
    • Listing agreement: Exclusive Right To Sell
    • Listing terms: Cash,FHA,Conventional,VA Loan
    • Ownership: Fee Simple

    Price history

    DateEventPrice
    4/30/2026Sold$245,000+0%$216/sqft
    Source: Bright MLS #PAYK2098496 Report a problem
    3/29/2026Pending sale$244,900$216/sqft
    Source: Bright MLS #PAYK2098496 Report a problem
    3/27/2026Price change$244,900-2%$216/sqft
    Source: Bright MLS #PAYK2098496 Report a problem
    3/13/2026Listed for sale$249,900+44.9%$220/sqft
    Source: Bright MLS #PAYK2098496 Report a problem
    2/10/2026Sold$172,500+32.7%$152/sqft
    Source: Public Record Report a problem
    1/2/2026Sold$130,000-23.5%$115/sqft
    Source: Public Record Report a problem
    11/30/2023Listing removed--
    Source: Bright MLS #PAYK2007730 Report a problem
    11/29/2021Sold$170,000-7.6%$150/sqft
    Source: Bright MLS #PAYK2007730 Report a problem
    10/24/2021Pending sale$184,000+10.2%$162/sqft
    Source: Bright MLS #PAYK2007730 Report a problem
    10/21/2021Listed for sale$167,000+53.2%$147/sqft
    Source: Bright MLS #PAYK2007730 Report a problem
    6/25/2018Sold$109,000$96/sqft
    Source: Public Record Report a problem

    Public tax history

    YearProperty taxesTax assessment
    2025$3,178 +2.6%$93,350
    2024$3,099 $93,350
    2023$3,099 +3.1%$93,350
    2022$3,005 +1%$93,350
    2021$2,975 $93,350
    2020$2,975 +1.9%$93,350
    2019$2,919 +0.8%$93,350
    2018$2,896 +393.9%$93,350
    2017$586 $93,350
    2016-- $93,350
    2015-- $93,350
    2014-- $93,350
    2013-- $93,350
    2012-- $93,350
    2011-- $93,350
    2010-- $93,350
    2009-- $93,350
    2008-- $93,350
    2007-- $93,350
    2006-- $93,350 +4.7%
    2005-- $89,150
    2004-- $89,150
    2003-- $89,150
    2002-- $89,150
    2000-- $89,150
    1999-- $89,150

    Find assessor info on the county website

    Neighborhood: 17404

    Nearby schools

    GreatSchools rating
    Schools provided by the listing agent
    • District: West York Area

    Source: Bright MLS. This data may not be complete. We recommend contacting the local school district to confirm school assignments for this home.

    Get pre-qualified for a loan
    At Zillow Home Loans, we can pre-qualify you in as little as 5 minutes with no impact to your credit score.

    An equal housing lender. NMLS #10287.

    Sell for more on Zillow
    Get a Zillow Showcase℠ listing at no additional cost and you could sell for .
    $246,900
    2% more
    +$4,938
    With Zillow Showcase(estimated)
    $251,838