Enjoy the ease of single-level living in this well-maintained 3-bedroom, 1-bathroom home! Thoughtfully cared for over the years, this property features a newer roof with high impact shingles and main-floor laundry conveniently located just off the kitchen. The attached 4-car garage provides exceptional space for vehicles, hobbies, or extra storage. Situated on a smaller lot, you’ll appreciate the low-maintenance yard, leaving more time to enjoy your home. With quick and easy access to the highway, commuting and traveling are a breeze. Whether you’re looking for your first home, downsizing, or simply seeking a move-in-ready property, this home is one you won’t want to miss!
Pending
$110,000
106 N Willson St, Blue Hill, NE 68930
3beds
1baths
1,173sqft
:
Get pre-qualified$759/mo
Single Family Residence
Built in 1970
7,200 Square Feet Lot
$106,400 Zestimate®
$94/sqft
$-- HOA
What's special
Single-level livingLow-maintenance yard
- 17 days |
- 363 |
- 16 |
Likely to sell faster than
Zillow last checked:
Listing updated:
Listed by:
Heather Fitzgerald,
Nebraska Realty Hastings
Source: REALTORS of Greater Mid-Nebraska MLS,MLS#: 20261049
Facts & features
Interior
Bedrooms & bathrooms
- Bedrooms: 3
- Bathrooms: 1
- Main level bathrooms: 1
Primary bedroom
- Level: M
- Area: 140.39
- Dimensions: 12.67 x 11.08
Bedroom 2
- Level: M
- Area: 135.77
- Dimensions: 12.25 x 11.08
Bedroom 3
- Level: M
- Area: 100.63
- Dimensions: 11.5 x 8.75
Dining room
- Features: Vinyl
- Level: M
- Area: 87.11
- Dimensions: 9.33 x 9.33
Family room
- Features: None
Kitchen
- Features: Eat-in Kitchen, Vinyl
- Level: M
- Area: 82
- Dimensions: 10.25 x 8
Living room
- Features: Carpet
- Level: M
- Area: 365.97
- Dimensions: 25.83 x 14.17
Basement
- Area: 0
Heating
- Natural Gas
Cooling
- Central Air
Appliances
- Included: Water Softener Owned, Electric Range, Disposal, Refrigerator, Microwave, Cooktop, Oven, Washer, Dryer, Gas Water Heater
- Laundry: Main Level, Off Kitchen, Vinyl
Features
- Walk-In Closet(s), Ceiling Fan(s)
- Windows: Window Treatments
- Basement: Crawl Space
Interior area
- Total structure area: 1,173
- Total interior livable area: 1,173 sqft
- Finished area above ground: 1,173
- Finished area below ground: 0
Property
Parking
- Total spaces: 4
- Parking features: Attached, Garage Door Opener
- Attached garage spaces: 4
Features
- Patio & porch: Deck
- Waterfront features: None
Lot
- Size: 7,200 Square Feet
- Features: Landscaping: Established Yard, Good
Details
- Parcel number: 000327600
- Zoning: R
Construction
Type & style
- Home type: SingleFamily
- Architectural style: Ranch
- Property subtype: Single Family Residence
Materials
- Vinyl Siding
- Roof: Asphalt
Condition
- Year built: 1970
Utilities & green energy
- Sewer: Public Sewer
- Water: Public
- Utilities for property: Natural Gas Connected, Electricity Connected
Community & HOA
Community
- Subdivision: NE
Location
- Region: Blue Hill
Financial & listing details
- Price per square foot: $94/sqft
- Tax assessed value: $101,140
- Annual tax amount: $1,702
- Price range: $110K - $110K
- Date on market: 7/16/2026
- Cumulative days on market: 18 days
- Electric utility on property: Yes
- Road surface type: Paved, Gravel
Estimated market value
$106,400
$101,000 - $112,000
$1,263/mo
Price history
| Date | Event | Price |
|---|---|---|
| 7/29/2026 | Pending sale | $110,000$94/sqft |
Source: REALTORS of Greater Mid-Nebraska MLS #20261049 Report a problem | ||
| 7/16/2026 | Listed for sale | $110,000+189.5%$94/sqft |
Source: REALTORS of Greater Mid-Nebraska MLS #20261049 Report a problem | ||
| 5/26/2004 | Sold | $38,000$32/sqft |
Source: Agent Provided Report a problem | ||
Public tax history
| Year | Property taxes | Tax assessment |
|---|---|---|
| 2025 | $1,702 +11.4% | $101,140 +11.2% |
| 2024 | $1,528 -1.6% | $90,945 +13.5% |
| 2023 | $1,553 +15.4% | $80,120 +32.1% |
| 2022 | $1,346 +3.1% | $60,630 |
| 2021 | $1,305 +28.3% | $60,630 +29.1% |
| 2020 | $1,017 +4% | $46,965 -1.5% |
| 2018 | $978 | $47,670 |
| 2017 | -- | $47,670 +2.4% |
| 2016 | -- | $46,550 -20.6% |
| 2015 | $169 -26.2% | $58,655 |
| 2014 | $230 +7% | $58,655 -5.6% |
| 2013 | $215 | $62,125 |
| 2012 | $215 +45.5% | $62,125 +6.8% |
| 2011 | $148 -73.8% | $58,175 +7.1% |
| 2010 | $564 +749.2% | $54,340 |
| 2009 | $66 | $54,340 |
Find assessor info on the county website
Monthly payment
Est. payment
Payment breakdown
Explore the cost of this home by adjusting the details. Changes won't be saved.Climate risks
Neighborhood: 68930
Nearby schools
GreatSchools rating
- 5/10Blue Hill Elementary SchoolGrades: PK-6Distance: 0.6 mi
- 8/10Blue Hill High SchoolGrades: 7-12Distance: 0.6 mi
- $12,400-- bd-- ba-- sqftN Willson St, Blue Hill, NE 68930Off Market
- $11,990-- bd-- ba-- sqftN Willson St, Blue Hill, NE 68930Off Market
- $240,8005 bd3 ba2.6k sqft105 W Nemaha St, Blue Hill, NE 68930Off Market
- $259,5005 bd2 ba2.2k sqft102 W Gage St, Blue Hill, NE 68930Off Market
- $152,6002 bd2 ba1.6k sqft106 W Gage St, Blue Hill, NE 68930Off Market
- $120,1002 bd1 ba1.8k sqft109 W Nemaha St, Blue Hill, NE 68930Off Market
- $163,1002 bd2 ba1.1k sqft110 W Gage St, Blue Hill, NE 68930Off Market
- $59,6801 bd1 ba1.1k sqft102 W Nemaha St, Blue Hill, NE 68930Off Market
A local agent can set up tours, give advice and negotiate with sellers.
Similar homes
- $140,0004 bd1 ba1.7k sqft613 W Seward St, Blue Hill, NE 68930For Sale
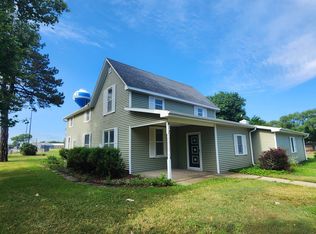 MLS ID #20260880, Laci Bentley, NP Realty, Inc.. REALTORS of Greater Mid-Nebraska MLS
 - $120,0002 bd1 ba1k sqft11895 5th St, Ayr, NE 68925For Sale
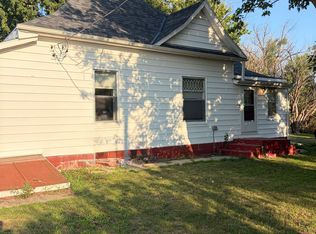 MLS ID #20261138, Stacie Widhelm, Keller Williams Heartland. REALTORS of Greater Mid-Nebraska MLS
 - $125,0003 bd2 ba1.4k sqft210 N Seward St, Red Cloud, NE 68970For Sale
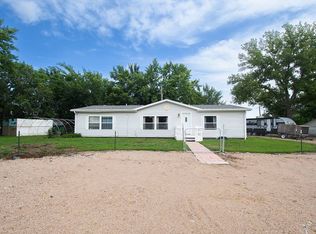 MLS ID #11896484, Bridget Daehling, GTA Real Estate Group. My State MLS
 - $115,0003 bd1 ba936 sqft1009 S Wabash Ave, Hastings, NE 68901Auction
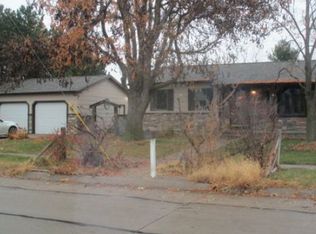 Xome
Xome - $114,9002 bd1 ba1.2k sqft1103 Adams Ave, Juniata, NE 68955For SaleMLS ID #20260861, Anya Sunderman, Real Estate Group of Hastings, Inc.. REALTORS of Greater Mid-Nebraska MLS
- $82,5002 bd1 ba864 sqft330 Broad St, Campbell, NE 68932For SaleMLS ID #20262157, Nathan Kosse, Little Blue Real Estate and Appraisal. Grand Island BOR
- $164,5003 bd2 ba1.2k sqft522 E 12th St, Hastings, NE 68901For SaleMLS ID #20261097, Bradly Anderson, Real Estate Group of Hastings, Inc.. REALTORS of Greater Mid-Nebraska MLS
- $139,5001 bd2 ba1.2k sqft314 W 7th St, Hastings, NE 68901For SaleMLS ID #20261065, Susan Spady, Nebraska Realty Hastings. REALTORS of Greater Mid-Nebraska MLS
- $80,0001 bd1 ba750 sqft711 W 5th Ave, Red Cloud, NE 68970For Sale By Owner
- $145,0002 bd2 ba1k sqft835 N Cedar Ave, Hastings, NE 68901For SaleMLS ID #20262634, Ryan Farley, Summit Real Estate. Grand Island BOR
- $160,0003 bd2 ba1.3k sqft835 N Hastings Ave, Hastings, NE 68901For SaleMLS ID #20260466, Susan Spady, Nebraska Realty Hastings. REALTORS of Greater Mid-Nebraska MLS
- $154,0002 bd2 ba1.6k sqft1323 N Burlington Ave, Hastings, NE 68901For SaleMLS ID #20260848, Michael Engelhardt, Nebraska Realty Hastings. REALTORS of Greater Mid-Nebraska MLS
- $65,0004 bd2 ba1.4k sqft820 S Pine Ave Trailer 220, Hastings, NE 68901For SaleMLS ID #20262376, Lori Henn, Coldwell Banker Action Holdings. Grand Island BOR
