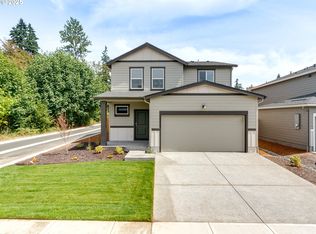
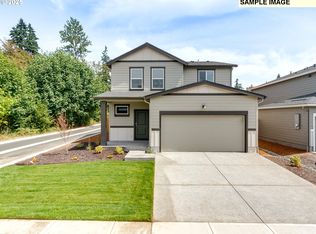
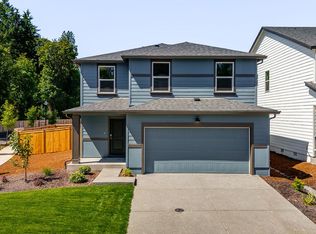
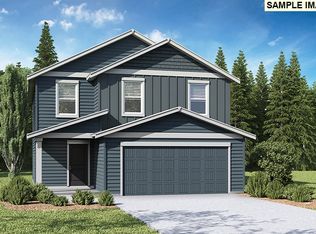
New Home Sales Event is on now - lock in this drastic price reduction for a limited time only! Final opportunities - new construction opportunity at Stonewood Haven II in Battle Ground! Get a huge closing cost credit with preferred lender - can be used towards closing costs and options! Enjoy the peace of mind and efficiency of all new systems plus an included 10-year builder home warranty when you buy this new build home! This bright and efficient 2-story home on a corner lot holds 3 bedrooms, 2.5 bathrooms, and a 2-car garage that is level 2 EV charger ready! A covered patio and dynamic loft area create special spaces for making memories. On the main level, a great room seamlessly flows into the kitchen and dining area. A 48-inch electric fireplace glimmers in the living area. On the opposite wall, the timeless kitchen sports shaker-style cabinets, quartz countertops, and a large walk-in pantry. Past the dining area is the covered patio, ready for barbecuing! Wander upstairs to the multi-use loft area – which can become a media room, study, or playroom. The primary spans its own side of the home, creating an inviting sanctuary with an en suite bathroom boasting a double vanity and a walk-in closet. This home is about 1 mile from Main Street in Battle Ground, which has gyms, restaurants, coffee shops, and grocery stores. The community will have a private pocket park right across the street, and Battle Ground Lake State Park is a little over 3 miles away for larger outdoor adventures all summer. A 10-year limited warranty and smart features are included. Photos are representative of plan only and shows options and may vary as built. Schedule a tour to see this home and learn more about Stonewood Haven II new home community in Battle Ground today!
Pending
$529,995
106 NE 21st Way, Battle Ground, WA 98604
3beds
2,143sqft
Residential, Single Family Residence
Built in 2025
6,534 Square Feet Lot
$-- Zestimate®
$247/sqft
$111/mo HOA
What's special
Covered patioWalk-in closetCorner lotLarge walk-in pantryQuartz countertops
- 129 days
- 15
- 0
Zillow last checked:
Listing updated:
Listed by:
Sawithia Sharky Bowman 360-605-7838,
D. R. Horton
Source: RMLS (OR),MLS#: 691606759
Facts & features
Interior
Bedrooms & bathrooms
- Bedrooms: 3
- Bathrooms: 3
- Full bathrooms: 2
- Partial bathrooms: 1
- Main level bathrooms: 1
Rooms
- Room types: Laundry, Bedroom 2, Bedroom 3, Dining Room, Family Room, Kitchen, Living Room, Primary Bedroom
Primary bedroom
- Features: Bathroom, Double Sinks, Ensuite, Walkin Closet, Walkin Shower, Wallto Wall Carpet
- Level: Upper
Bedroom 2
- Features: Closet, Wallto Wall Carpet
- Level: Upper
Bedroom 3
- Features: Closet, Walkin Closet
- Level: Upper
Kitchen
- Features: Dishwasher, Eat Bar, Island, Microwave, Pantry, Free Standing Range, Laminate Flooring, Plumbed For Ice Maker, Quartz, Solid Surface Countertop
- Level: Main
Heating
- Forced Air, Heat Pump
Cooling
- Central Air, Heat Pump
Appliances
- Included: Dishwasher, Disposal, Free-Standing Range, Microwave, Plumbed For Ice Maker, Stainless Steel Appliance(s), Electric Water Heater
- Laundry: Laundry Room
Features
- High Ceilings, Quartz, Closet, Walk-In Closet(s), Eat Bar, Kitchen Island, Pantry, Bathroom, Double Vanity, Walkin Shower
- Flooring: Laminate, Tile, Wall to Wall Carpet
- Windows: Double Pane Windows, Vinyl Frames
- Basement: Crawl Space
- Number of fireplaces: 1
- Fireplace features: Electric
Interior area
- Total structure area: 2,143
- Total interior livable area: 2,143 sqft
Video & virtual tour
Property
Parking
- Total spaces: 2
- Parking features: Driveway, Attached
- Attached garage spaces: 2
- Has uncovered spaces: Yes
Features
- Levels: Two
- Stories: 2
- Patio & porch: Covered Patio
- Exterior features: Yard
- Fencing: Fenced
Lot
- Size: 6,534 Square Feet
- Features: Corner Lot, SqFt 5000 to 6999
Details
- Parcel number: 986068160
Construction
Type & style
- Home type: SingleFamily
- Architectural style: Traditional
- Property subtype: Residential, Single Family Residence
Materials
- Cement Siding
- Foundation: Concrete Perimeter
- Roof: Composition
Condition
- Under Construction
- New construction: Yes
- Year built: 2025
Details
- Warranty included: Yes
Utilities & green energy
- Sewer: Public Sewer
- Water: Public
- Utilities for property: Cable Connected
Community & HOA
Community
- Features: Pocket park
HOA
- Has HOA: Yes
- Amenities included: Commons, Front Yard Landscaping, Maintenance Grounds, Management
- HOA fee: $111 monthly
Location
- Region: Battle Ground
Financial & listing details
- Price per square foot: $247/sqft
- Tax assessed value: $155,000
- Annual tax amount: $999
- Date on market: 3/30/2026
- Cumulative days on market: 129 days
- Listing terms: Cash,Conventional,FHA,VA Loan
- Road surface type: Paved
Estimated market value
Not available
Estimated sales range
Not available
Not available
Price history
| Date | Event | Price |
|---|---|---|
| 5/30/2026 | Pending sale | $529,995$247/sqft |
Source: | ||
| 5/22/2026 | Price change | $529,995-4.5%$247/sqft |
Source: | ||
| 5/18/2026 | Price change | $554,995+4.7%$259/sqft |
Source: | ||
| 5/8/2026 | Price change | $529,995-1.9%$247/sqft |
Source: | ||
| 4/10/2026 | Price change | $539,995-2.7%$252/sqft |
Source: | ||
| 3/31/2026 | Listed for sale | $554,995$259/sqft |
Source: | ||
Public tax history
| Year | Property taxes | Tax assessment |
|---|---|---|
| 2025 | $1,000 -12.9% | $155,000 +10.7% |
| 2024 | $1,148 | $140,000 |
Find assessor info on the county website
Monthly payment
Est. payment
Payment breakdown
Explore the cost of this home by adjusting the details. Changes won't be saved.Climate risks
Neighborhood: 98604
Nearby schools
Schools provided by the listing agent
- Elementary: Captain Strong
- Middle: Chief Umtuch
- High: Battle Ground
Source: RMLS (OR). This data may not be complete. We recommend contacting the local school district to confirm school assignments for this home.