Welcome to this newly constructed, magnificent home that is just waiting for the perfect owner. This two story home offers a lifestyle of luxury and comfort with exquisite living space and great craftsmanship.The stamped concrete driveway provides a grand entrance to the home. Plug in your car and come in! The 10 ft ceilings will be sure to impress you. Gleaming hardwood flooring is featured in all rooms except the bathrooms which have stylish tile. The kitchen is a chef's dream come true, with beautiful stainless appliances, quartz countertops, custom cabinetry, and a huge walk in pantry. The large island with seating is ideal for meal preparation or casual dining. And this will definitely be the place everyone wants to congregate! The living room and dining room are open and spacious with plenty of light. This exceptional home offers two primary bedroom suites, one on each floor, providing flexible living options. The upstairs suite boasts privacy and tranquility and the downstairs suite offers convenience and accessibility, perfect for multi-generational families or guests. Upstairs you will also be able to enjoy a second living area, where you could watch TV, play pool, read or just get away. There are also plenty of decks and porches on both levels, you can always enjoy the outdoors and the breezes. Of course, location is very important and this home is situated in a prime area to enjoy social and recreational activities. The recreation center is located a block away, offering easy access to fitness facilities and social activities. In close proximity is the kayak rental and launch to explore the waterway and the scenic walkway where you can access the beach where you can enjoy leisurely strolls and breathtaking sunsets. This is the perfect blend of luxury, convenience and recreation, and perfect for entertaining guests, relaxing or playing. It's sure to exceed your expectations! Receive $1500 towards closing costs using preferred lender. Owner is NC broker
Sold for $830,000
$830,000
106 NE 31st Street, Oak Island, NC 28465
4beds
2,640sqft
Single Family Residence
Built in 2023
6,534 Square Feet Lot
$951,900 Zestimate®
$314/sqft
$3,067 Estimated rent
Home value
$951,900
$885,000 - $1.03M
$3,067/mo
Zestimate® history
Owner options
List your home for rent
$3,067/mo
Rent Zestimate®
Find your next renter with Zillow Rental Manager. Plus, with online applications, you can quickly screen prospective tenants – for free.
$3,067/mo
Rent Zestimate®
Refinance and save
$4,876/mo
Est. payment
Refinancing to a lower rate could help reduce your monthly payments and save thousands over the life of the loan.
$4,876/mo
Est. payment
Explore your selling options
Work with a Zillow partner agent
Leverage their expertise and Zillow's premium Showcase listings to get your home seen by more buyers.
Get startedList with your own agent
Get your home in front of millions of buyers by listing it on Zillow.
Learn how to do itSell it yourself
Take full control of how buyers see your home on Zillow by listing For Sale by Owner (FSBO).
List your homeWhat's special
Newly constructedGreat craftsmanshipExquisite living spaceGleaming hardwood flooringBeautiful stainless appliancesCustom cabinetryLarge island
Zillow last checked:
Listing updated:
Listed by:
Donna E Findlay 910-269-3049,
RE/MAX Southern Coast,
Amanda T Mykoo 321-848-8769,
RE/MAX Southern Coast
Bought with:
A Non Member
A Non Member
Source: Hive MLS,MLS#: 100389060 Originating MLS: Brunswick County Association of Realtors
Originating MLS: Brunswick County Association of RealtorsFacts & features
Interior
Bedrooms & bathrooms
- Bedrooms: 4
- Bathrooms: 4
- Full bathrooms: 3
- 1/2 bathrooms: 1
Primary bedroom
- Level: Primary Living Area
Dining room
- Features: Combination
Heating
- Electric, Heat Pump, Zoned
Cooling
- Central Air, Zoned
Appliances
- Included: Vented Exhaust Fan, Electric Oven, Built-In Microwave, Refrigerator, Disposal, Dishwasher, Tankless Water Heater
- Laundry: Laundry Room
Features
- Master Downstairs, Walk-in Closet(s), High Ceilings, Solid Surface, Kitchen Island, Ceiling Fan(s), Pantry, Walk-in Shower, Walk-In Closet(s)
- Flooring: Wood
- Basement: None
- Has fireplace: No
Interior area
- Total structure area: 2,640
- Total interior livable area: 2,640 sqft
Property
Parking
- Total spaces: 4
- Parking features: Electric Vehicle Charging Station(s), Concrete, On Site, Paved
- Uncovered spaces: 4
Features
- Levels: Two
- Stories: 2
- Patio & porch: Open, Covered, Deck, Porch
- Exterior features: Irrigation System, DP50 Windows
- Fencing: None
Lot
- Size: 6,534 Square Feet
- Dimensions: 55 x 120
Details
- Additional structures: Shed(s)
- Parcel number: 235kf047
- Zoning: residential
- Special conditions: Standard
Construction
Type & style
- Home type: SingleFamily
- Property subtype: Single Family Residence
Materials
- Composition, Vinyl Siding, Wood Frame
- Foundation: Brick/Mortar, Crawl Space
- Roof: Architectural Shingle
Condition
- New construction: Yes
- Year built: 2023
Utilities & green energy
- Sewer: Public Sewer
- Water: Public
- Utilities for property: Sewer Available, Water Available
Green energy
- Energy efficient items: Thermostat
Community & HOA
Community
- Security: Security Lights, Smoke Detector(s)
- Subdivision: Tranquil Harbor
HOA
- Has HOA: No
- Amenities included: None
Location
- Region: Oak Island
Financial & listing details
- Price per square foot: $314/sqft
- Tax assessed value: $645,150
- Annual tax amount: $2,726
- Date on market: 6/10/2023
- Cumulative days on market: 180 days
- Listing agreement: Exclusive Right To Sell
- Listing terms: Cash,Conventional
- Road surface type: Paved
Price history
| Date | Event | Price |
|---|---|---|
| 12/18/2023 | Sold | $830,000-2.2%$314/sqft |
Source:  Hive MLS #100389060 Report a problem Hive MLS #100389060 Report a problem | ||
| 12/6/2023 | Pending sale | $849,000$322/sqft |
Source: Hive MLS #100389060 Report a problem | ||
| 11/2/2023 | Price change | $849,000-3%$322/sqft |
Source: Hive MLS #100389060 Report a problem | ||
| 8/9/2023 | Price change | $874,900-2.7%$331/sqft |
Source: Hive MLS #100389060 Report a problem | ||
| 7/5/2023 | Price change | $899,000-5.3%$341/sqft |
Source: Hive MLS #100389060 Report a problem | ||
| 6/10/2023 | Listed for sale | $949,000+331.4%$359/sqft |
Source: Hive MLS #100389060 Report a problem | ||
| 9/28/2021 | Sold | $220,000$83/sqft |
Source: Public Record Report a problem | ||
Public tax history
| Year | Property taxes | Tax assessment |
|---|---|---|
| 2025 | $2,726 -10.8% | $713,680 +2.7% |
| 2024 | $3,055 +0.6% | $694,960 +0.7% |
| 2023 | $3,036 +189.7% | $689,940 +317.2% |
| 2022 | $1,048 +2.9% | $165,380 |
| 2021 | $1,018 +2.5% | $165,380 |
| 2020 | $993 | $165,380 |
| 2019 | -- | $165,380 +329% |
| 2018 | $877 +2.9% | $38,550 |
| 2017 | $852 | $38,550 |
| 2016 | $852 | $38,550 -73.1% |
| 2015 | $852 +21.7% | $143,330 +15.1% |
| 2014 | $701 | $124,510 |
| 2013 | -- | -- |
| 2012 | -- | -- |
| 2011 | -- | -- |
| 2010 | -- | -- |
| 2009 | -- | -- |
| 2008 | -- | -- |
| 2007 | -- | -- |
| 2006 | -- | -- |
| 2005 | -- | -- |
| 2004 | -- | -- |
| 2003 | -- | -- |
| 2001 | -- | -- |
| 2000 | -- | -- |
Find assessor info on the county website
Neighborhood: 28465
Nearby homes
- $358,4002 bd2 ba1k sqft107 NE 32nd St, Oak Island, NC 28465Off Market
- $377,9003 bd2 ba1k sqft105 NE 32nd St, Oak Island, NC 28465Off Market
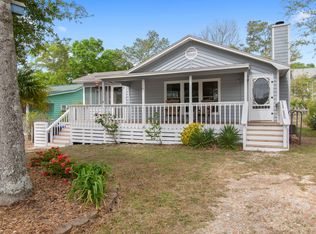
- $422,0003 bd2 ba1.1k sqft109 NE 32nd St, Oak Island, NC 28465Off Market
- $344,8003 bd1 ba1k sqft110 NE 31st St, Oak Island, NC 28465Off Market
- $376,4002 bd2 ba1k sqft103 NE 32nd St, Oak Island, NC 28465Off Market
- $639,6006,599 Square Feet111 NE 32nd St, Oak Island, NC 28465Off Market
- $457,3003 bd2 ba1.3k sqft3008 E Oak Island Dr, Oak Island, NC 28465Off Market
- $442,9002 bd2 ba875 sqft101 NE 31st St, Oak Island, NC 28465Off Market
Nearby schools
GreatSchools rating
- 8/10Southport ElementaryGrades: K-5Distance: 5.7 mi
- 4/10South Brunswick MiddleGrades: 6-8Distance: 7.8 mi
- 4/10South Brunswick HighGrades: 9-12Distance: 8.2 mi
Get a cash offer in 3 minutes
Find out how much your home could sell for in as little as 3 minutes with a no-obligation cash offer.
Estimated market value
$951,900
Get a cash offer in 3 minutes
Find out how much your home could sell for in as little as 3 minutes with a no-obligation cash offer.
Estimated market value
$951,900
- North Carolina
- Brunswick County
- Oak Island
- 28465
- 106 NE 31st Street
Nearby cities
Nearby zip codes
Other Oak Island Topics
