Skip main navigation
Off market
  • $908,500

    106 NE Abaca Way, Jensen Beach, FL 34957

    5beds
    3,576sqft
    SingleFamily
    Built in 2014
    10,018 Square Feet Lot
    $908,500 Zestimate®
    $254/sqft
    $6,746 Estimated rent

    Home value

    $908,500

    $863,000 - $963,000

    $6,746/mo

    Zestimate® history
    Loading
    Loading...

    Owner options

    List your home for rent

    $6,746/mo

    Rent Zestimate®

    Find your next renter with Zillow Rental Manager. Plus, with online applications, you can quickly screen prospective tenants – for free.

    Learn more

    $6,746/mo

    Rent Zestimate®

    Refinance and save

    $6,136/mo

    Est. payment

    Refinancing to a lower rate could help reduce your monthly payments and save thousands over the life of the loan.

    See today's rates

    $6,136/mo

    Est. payment

    Explore your selling options

    Work with a Zillow partner agent

    Leverage their expertise and Zillow's premium Showcase listings to get your home seen by more buyers.

    Get started

    List with your own agent

    Get your home in front of millions of buyers by listing it on Zillow.

    Learn how to do it

    Sell it yourself

    Take full control of how buyers see your home on Zillow by listing For Sale by Owner (FSBO).

    List your home

    What's special

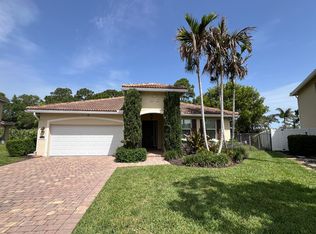
    JUST REDUCED $45,000 for quick sale.Gorgeous "Hickory" model 2014 is 5 Bedroom,4.5 Bath plus 13 X 20 Bonus room,3 car garage & pavered driveway,on cul-de-sac w/generator & 500 gallon tank.The pavered porch welcomes you to this CBS home w/stone trim,impact windows/doors,crown moldings,ceramic tile,all the "bells & whistles".Separate living room & dining room,& family room adjacent to the Chef's delight eat-in kitchen w/upgraded granite & appliances,42" wood cabinets,center island,& breakfast bar.En-suite bedroom downstairs along w/1/2 bath,huge laundry room w/tub off the 3 car garage.The upstairs Master has stone wall finish,double walk-in closets,& luxurious bathroom w/2 vanities & sinks,separate Roman soaking tub & shower.Three other bedrooms on the 2nd floor,one is an en-suite bedroom.The 13 X 20 bonus room/loft is used as a media room.Private preserve backyard has fire pit,heated salt water pool/spa & is entirely fenced.Park has tennis,picnic & play area.Another park across street.

    This property is off market, which means it's not currently listed for sale or rent on Zillow. This may be different from what's available on other websites or public sources.

    Facts & features

    Interior

    Bedrooms & bathrooms
    • Bedrooms: 5
    • Bathrooms: 5
    • Full bathrooms: 4
    • 1/2 bathrooms: 1
    Heating
    • Other
    Cooling
    • Central
    Appliances
    • Included: Dishwasher, Dryer, Microwave, Refrigerator, Washer
    Features
    • Foyer, Pantry, Walk-in Closet, Split Bedroom, Entry Lvl Lvng Area, Laundry Tub, Upstairs Living Area, Built-in Shelves, Volume Ceiling, Closet Cabinets, Pull Down Stairs, Cook Island
    • Flooring: Tile, Carpet
    • Has fireplace: No
    Interior area
    • Total interior livable area: 3,576 sqft

    Property

    Parking
    • Total spaces: 3
    • Parking features: Garage - Attached
    Features
    • Exterior features: Stucco
    • Has spa: Yes
    Lot
    • Size: 10,018 sqft
    Details
    • Parcel number: 213741026000052500

    Construction

    Type & style
    • Home type: SingleFamily
    Materials
    • Concrete Block
    • Roof: Tile
    Condition
    • Year built: 2014

    Utilities & green energy

    • Utilities for property: Public Sewer, Public Water

    Community & neighborhood

    Location
    • Region: Jensen Beach

    HOA & financial

    HOA
    • Has HOA: Yes
    • HOA fee: $45 monthly

    Other

    Other facts
    • Construction: Concrete Block, Concrete Stucco, Stone
    • Exterior Features: Auto Sprinkler, Open Porch, Fence, Covered Patio, Open Patio, Zoned Sprinkler, Fenced Yard
    • Governing Bodies: HOA
    • Heating: Electric, Central Individual
    • Homeowners Assoc: Mandatory
    • Maintenance Fee Incl: Manager, Common Areas, Management Fees
    • Parking: Attached Garage
    • Pets Allowed: Yes
    • Private Pool: Inground, Concrete, Heated, Spa, Autoclean
    • Property Type: Residential
    • Sq Ft Source: Floor Plan
    • Utilities: Public Sewer, Public Water
    • Cooling: Ceiling Fan, Central Individual
    • Design: < 4 Floors
    • Equip Appl Included: Dishwasher, Disposal, Dryer, Microwave, Refrigerator, Smoke Detector, Washer, Auto Garage Open, Wall Oven, Range - Electric, Range, Water Heater - Elec, Generator Whle House
    • Flooring: Carpet, Ceramic Tile
    • Furnishings: Unfurnished
    • Window Treatments: Impact Glass
    • Dining Area: Snack Bar, Eat-In Kitchen, Formal, Breakfast Area, Dining/Kitchen, Dining Family
    • Interior Features: Foyer, Pantry, Walk-in Closet, Split Bedroom, Entry Lvl Lvng Area, Laundry Tub, Upstairs Living Area, Built-in Shelves, Volume Ceiling, Closet Cabinets, Pull Down Stairs, Cook Island
    • Special Info: Disclosure
    • Management: Offsite Manager
    • Front Exp: E
    • Numberof Pets: 3+ Pets
    • Lot Description: East of US-1
    • Pet Size: 51+ lbs
    • Storm Protection: Complete Impact Glass
    • Master Bedroom Bath: Mstr Bdrm - Ground, Dual Sinks, Mstr Bdrm - Upstairs, Separate Shower, Separate Tub, 2 Master Suites, Separate Tub/Shower
    • Security: Fence, Full Fence
    • Roof: S-Tile
    • Last Change Type: Pending W/Cont
    • Acre: < 1/4 Acre
    • Geocode Source: Google
    • Legal Desc: LOT 525 PH 10 PINECREST LAKES (PB 16 PG 86)
    • Parcel Number: 2137410260000525000000

    Price history

    DateEventPrice
    4/21/2021Sold$737,500-1.7%$206/sqft
    Source: Martin County REALTORS® of the Treasure Coast (MCRTC) #M20027334 Report a problem
    3/8/2021Pending sale$750,000$210/sqft
    Source: Martin County REALTORS® of the Treasure Coast (MCRTC) #M20027334 Report a problem
    2/23/2021Price change$750,000-5.7%$210/sqft
    Source: Premier Realty Group Inc #M20027334 Report a problem
    1/27/2021Price change$795,000-7.6%$222/sqft
    Source: Premier Realty Group Inc #M20027334 Report a problem
    1/12/2021Listed for sale$860,000+74%$240/sqft
    Source: Premier Realty Group Inc #M20027334 Report a problem
    9/26/2014Sold$494,236$138/sqft
    Source: Public Record Report a problem

    Public tax history

    YearProperty taxesTax assessment
    2025$10,964 -0.9%$707,613 +2.9%
    2024$11,067 +2.6%$687,671 +3.9%
    2023$10,786 +3.4%$662,176 +3%
    2022$10,430 +39.1%$642,890 +42.4%
    2021$7,500 +1.6%$451,414 +1.4%
    2020$7,379 +1.2%$445,182 +2.3%
    2019$7,292 $435,173 +1.9%
    2018$7,292 +2.6%$427,059 +2.1%
    2017$7,111 +390%$418,275 +2.1%
    2016$1,451 $409,672 +0.7%
    2015$1,451 $406,825 +352%
    2014$1,451 $90,000 +73.1%
    2013-- $52,000 +15.6%
    2012-- $45,000
    2011-- $45,000
    2010-- --

    Find assessor info on the county website

    Neighborhood: 34957

    Nearby schools

    GreatSchools rating
    Schools provided by the listing agent
    • Elementary: Jensen Beach
    • Middle: Stuart
    • High: Jensen Beach

    Source: The MLS. This data may not be complete. We recommend contacting the local school district to confirm school assignments for this home.

    Get a cash offer in 3 minutes
    Find out how much your home could sell for in as little as 3 minutes with a no-obligation cash offer.
    Estimated market value
    $908,500
    Get a cash offer in 3 minutes
    Find out how much your home could sell for in as little as 3 minutes with a no-obligation cash offer.
    Estimated market value
    $908,500