Skip main navigation
Off market
  • Tax assessed value
    $115,050

    106 NE Dogwood St APT C, Oak Grove, MO 64075

    2beds
    --sqft
    Apartment
    Built in ----
    -- sqft lot
    $-- Zestimate®
    $--/sqft
    $1,225 Estimated rent

    Home value

    Not available

    Estimated sales range

    Not available

    $1,225/mo

    Zestimate® history
    Loading
    Loading...

    Owner options

    List your home for rent

    $1,225/mo

    Rent Zestimate®

    Find your next renter with Zillow Rental Manager. Plus, with online applications, you can quickly screen prospective tenants – for free.

    Learn more

    $1,225/mo

    Rent Zestimate®

    Refinance and save

    $600/mo

    Est. payment

    Refinancing to a lower rate could help reduce your monthly payments and save thousands over the life of the loan.

    See today's rates

    $600/mo

    Est. payment

    Explore your selling options

    Work with a Zillow partner agent

    Leverage their expertise and Zillow's premium Showcase listings to get your home seen by more buyers.

    Get started

    List with your own agent

    Get your home in front of millions of buyers by listing it on Zillow.

    Learn how to do it

    Sell it yourself

    Take full control of how buyers see your home on Zillow by listing For Sale by Owner (FSBO).

    List your home

    What's special

    Attached garageGranite countersOpen concept floor planLaundry hook-upsModern color palettePrivacy partitionsUpdated kitchen

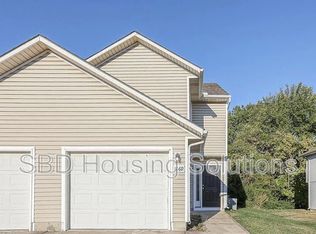
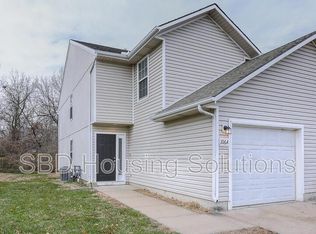
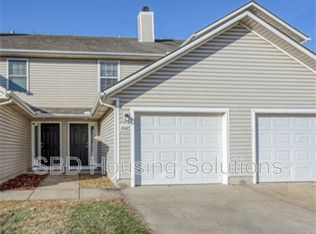
    NOW TOURING! - Repairs have completed and this home is now ready for you to schedule your self-guided tour. Schedule on the SBD Rental Homes direct website today! Located just off Broadway/I-70 in Oak Grove for a quick commute-this spacious 2 bedroom, 2.5 bathroom town home has been recently updated with wood-style laminate flooring and modern color palette. Open concept floor plan on main level includes kitchen/dining combo, book nook/under-stairs storage, and walk-out to back patio with privacy partitions. Half bath is located on lower level just off cozy entry way. Updated kitchen features include soft-close cabinetry, S/S appliances, granite counters, and subway back splash. Bedrooms and two full baths are upstairs, laundry hook-ups in hall bath. Primary bedroom includes walk-in closet and high ceilings. Home includes 1 car, attached garage for climate controlled parking or additional storage space. Tour access: Schedule a self-guided tour and day and time perfect for you at the SBD Rental Homes website! Applications: Quick and easy online application process. Supplemental documents can be emailed directly. Additional Amenities: The home offers laundry hook-ups: The resident must provide their own washer/dryer. 24/7 on-call maintenance Easy and convenient online portal Disclaimer: Application portal and leasing contact information can be found on company website. Future Residents tab includes FAQ. Seasonal lawn care provided by management; resident to maintain all other utility. Rental insurance will be required full duration of lease. Note: All applications will have background/credit check performed. Application fees are non-refundable but are transferrable. *Listing is exclusively provided by SBD Housing Solutions and no other entities, names, or LLCS. SBD Housing Solutions does not list to Facebook or Craigslist. SBD Housing Solutions does not utilize Western Union, Venmo, or Paypal. Consumers should be aware of the potential of fraud. SBD Housing Solutions has an office in Blue Springs where information can be verified-all contact information for the leasing department can be found on SBDRentalHomes web page*

    This property is not currently displayed as for sale or rent on Zillow. This may be different from what's on other websites or public sources.
    Zillow last checked:

    Listing updated:

    Source: Zillow Rentals

    Facts & features

    Interior

    Bedrooms & bathrooms
    • Bedrooms: 2
    • Bathrooms: 3
    • Full bathrooms: 2
    • 1/2 bathrooms: 1
    Heating
    • Forced Air, Fireplace
    Cooling
    • Central Air
    Appliances
    • Included: Dishwasher, Refrigerator
    Features
    • Walk In Closet
    • Has fireplace: Yes

    Property

    Parking
    • Parking features: Attached
    • Has attached garage: Yes
    • Details: Contact manager
    Features
    • Patio & porch: Patio
    • Exterior features: Heating system: ForcedAir, Walk In Closet
    Details
    • Parcel number: 38720033500000000

    Construction

    Type & style
    • Home type: Apartment
    • Property subtype: Apartment

    Community & HOA

    Community
    • Deposit fee: $1,195
    Location
    • Region: Oak Grove

    Financial & listing details

    • Tax assessed value: $115,050
    • Annual tax amount: $1,702
    • Date on market: 6/4/2025
    • Lease term: 1 Year

    Price history

    DateEventPrice
    6/23/2025Listing removed$1,195
    Source: Zillow Rentals Report a problem
    6/5/2025Listed for rent$1,195
    Source: Zillow Rentals Report a problem
    1/21/2023Listing removed--
    Source: Zillow Rentals Report a problem
    1/10/2023Listed for rent$1,195
    Source: Zillow Rentals Report a problem

    Public tax history

    YearProperty taxesTax assessment
    2025$1,702 -3.1%$21,860 -3.3%
    2024$1,757 +1%$22,616
    2023$1,740 +24.9%$22,616 +36.8%
    2022$1,394 +2.2%$16,530
    2021$1,363 +10.6%$16,530 +13.5%
    2020$1,232 +5.1%$14,559
    2019$1,172 $14,559 +14.9%
    2018$1,172 +13.5%$12,671
    2017$1,033 +6.5%$12,671 +2.6%
    2016$970 -0.8%$12,353
    2014$977 +1.1%$12,353
    2013$966 -0.7%$12,353
    2012$973 +3.7%$12,353
    2011$938 +2.3%$12,353
    2010$917 -1.1%$12,353
    2009$927 -0.7%$12,353 -6%
    2008$934 +5.9%$13,142
    2007$882 -6%$13,142 +2%
    2006$939 +2.8%$12,884
    2005$913 $12,884 -5%
    2004-- $13,562
    Find assessor info on the county website

    Neighborhood: 64075

    Nearby schools

    GreatSchools rating
    Get pre-qualified for a loan
    At Zillow Home Loans, we can pre-qualify you in as little as 5 minutes with no impact to your credit score.

    An equal housing lender. NMLS #10287.