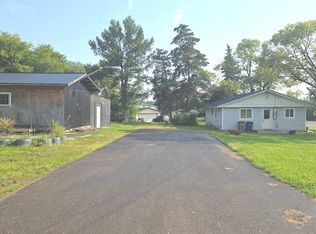
Mission Beach back lot and cabin. Situated on Lake Street this affordable cabin package is a one minute walk with easy access to beautiful sandy Mission Beach.. Linwood cedar cabin featuring 2 bedroom, 3 pc bath room, open kitchen/ dining/ living room with cozy woodstove to cut the chill at night. The garage, built in 2011, has one stall and the other half a one bedroom/living bonus area and has plumbing for a future bathroom and is already hooked up just needs fixtures and finishing and its ready for more company. With water and sewer at the property line , this property already has the tanks in the ground suited for the municipal water and sewer system and just needs to be tied in. This is a great opportunity to be part of the Mission Beach community and enjoy its beautiful beaches and sunsets at a fraction of lakefront prices. Call today.
For sale
C$225,000
106 NE McGrane Rd #67422, Lac La Biche County, AB T0A 2C2
2beds
610sqft
Mixed Use
Built in 1965
7,405 Square Feet Lot
$-- Zestimate®
C$369/sqft
C$-- HOA
What's special
Mission beach back lotLinwood cedar cabinCozy woodstove
- 6 days
- 10
- 0
Zillow last checked:
Listing updated:
Listed by:
James Piquette, Broker,
Re/Max La Biche Realty
Source: courtesy of Pillar9 System,MLS®#: A2344830 Originating MLS®#: Fort McMurray
Originating MLS®#: Fort McMurrayFacts & features
Interior
Bedrooms & bathrooms
- Bedrooms: 2
- Bathrooms: 1
- Full bathrooms: 1
Bedroom
- Level: Main
- Dimensions: 11`6" x 9`3"
Bedroom
- Level: Main
- Dimensions: 9`8" x 9`2"
Other
- Level: Main
- Dimensions: 5`4" x 5`11"
Dining room
- Level: Main
- Dimensions: 11`8" x 6`9"
Kitchen
- Level: Main
- Dimensions: 7`7" x 12`5"
Living room
- Level: Main
- Dimensions: 12`6" x 14`4"
Heating
- Space Heater, Wood, Wood Stove
Cooling
- None
Appliances
- Included: Electric Stove, Microwave Hood Fan, Refrigerator
- Laundry: Other
Features
- Open Floorplan, Vaulted Ceiling(s)
- Flooring: Linoleum, Vinyl
- Windows: Window Coverings
- Basement: Crawl Space
- Number of fireplaces: 1
- Fireplace features: Living Room, Wood Burning Stove
Interior area
- Total interior livable area: 610 sqft
Video & virtual tour
Property
Parking
- Total spaces: 4
- Parking features: Double Garage Detached, Driveway
- Garage spaces: 1
- Has uncovered spaces: Yes
Features
- Levels: One
- Stories: 1
- Patio & porch: Deck
- Exterior features: Other
- Pool features: Community
- Fencing: None
- Frontage length: 18.29M 60`0"
Lot
- Size: 7,405 Square Feet
- Features: Cul-De-Sac
Details
- Parcel number: 57122856
- Zoning: country residential
Construction
Type & style
- Home type: SingleFamily
- Architectural style: Bungalow
- Property subtype: Mixed Use
Materials
- Log, Mixed, Wood Frame
- Roof: Metal
Condition
- New construction: No
- Year built: 1965
Community & HOA
Community
- Features: Fishing, Golf, Lake, Playground
- Subdivision: Lac La Biche
HOA
- Has HOA: No
Location
- Region: Lac La Biche County
Financial & listing details
- Price per square foot: C$369/sqft
- Date on market: 9/12/2026
- Inclusions: Woodstove, Fridge, Stove, Window Coverings
Price history
Price history is unavailable.
Public tax history
Tax history is unavailable.
Climate risks
Neighborhood: T0A
Nearby schools
GreatSchools rating
No schools nearby
We couldn't find any schools near this home.
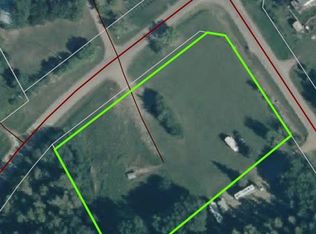
- C$150,0001.9 acres102 McGrane Rd #67417, Lac La Biche County, AB T0A2C2Lot/Land
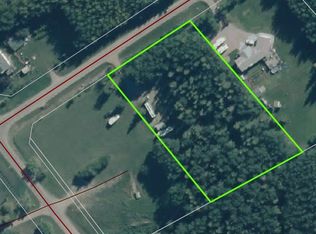
- C$160,0001.9 acres106 McGrane Rd #67417, Lac La Biche County, AB T0A2C2Lot/Land
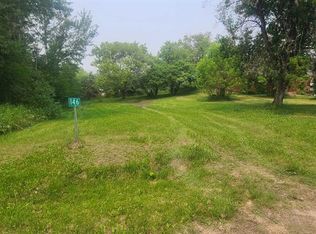
- C$109,9008,276 sqft67424 McGrane Rd #146, Lac La Biche County, AB T0A2C2Lot/Land
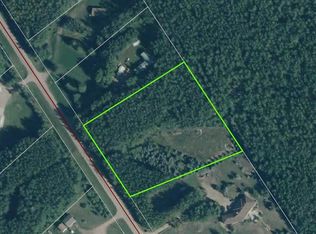
- C$155,0002.48 acres67417 McGrane Rd #113, Lac La Biche County, AB T0A2C2Lot/Land
Similar homes
- C$189,9001 bd1 ba770 sqft13441 Township Rd #655A-422, Lac La Biche, AB T0A 2C1For Sale
 MLS ID #A2318392, Jocelyn Ouellette, Associate, Re/Max La Biche Realty. courtesy of Pillar9 System
 - C$179,5002 bd1 ba884 sqft9930 W 103rd Ave, Lac La Biche County, AB T0A 2T0For Sale
 MLS ID #A2313688, Tracy Lord, Associate, People 1st Realty . courtesy of Pillar9 System
 - C$119,0001 bd1 ba780 sqft9834 W 100th Ave, Lac La Biche County, AB T0A 2T0For Sale
 MLS ID #A2340012, Tracy Lord, Associate, People 1st Realty . courtesy of Pillar9 System
