Skip main navigation
Off market
  • $724,900

    106 Nalls Ct, Sterling, VA 20164

    4beds
    2,170sqft
    SingleFamily
    Built in 1984
    7,840 Square Feet Lot
    $724,900 Zestimate®
    $334/sqft
    $3,495 Estimated rent

    Home value

    $724,900

    $689,000 - $761,000

    $3,495/mo

    Zestimate® history
    Loading
    Loading...

    Owner options

    List your home for rent

    $3,495/mo

    Rent Zestimate®

    Find your next renter with Zillow Rental Manager. Plus, with online applications, you can quickly screen prospective tenants – for free.

    Learn more

    $3,495/mo

    Rent Zestimate®

    Refinance and save

    $4,521/mo

    Est. payment

    Refinancing to a lower rate could help reduce your monthly payments and save thousands over the life of the loan.

    See today's rates

    $4,521/mo

    Est. payment

    Explore your selling options

    Work with a Zillow partner agent

    Leverage their expertise and Zillow's premium Showcase listings to get your home seen by more buyers.

    Get started

    List with your own agent

    Get your home in front of millions of buyers by listing it on Zillow.

    Learn how to do it

    Sell it yourself

    Take full control of how buyers see your home on Zillow by listing For Sale by Owner (FSBO).

    List your home

    What's special

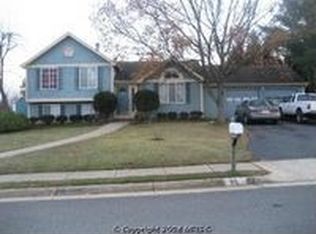
    Ready to move in condition. Following are some of the renovations/upgrades: A new asphalt driveway was installed four years ago, and the driveway was resealed two years ago. New garage door opener four years ago with 3 remotes and a keypad. The Master bedroom has a walk-in closet (hers) and a regular closet (his). Custom Shades to stay. The fireplace is Natural Gas. The kitchen flooring is SandSone Grouted Tile. The main floor and upper floor were painted two to three years ago. Two full bathrooms were remodeled three years ago. The flooring and railing on the outside deck were replaced two years ago. The gas water heater was replaced three years ago. Windows fold down for easy cleaning. Additional features: Gas heat, gas fireplace, lawn irrigation with remote, shed porch swing, attic fan. Flat-screen TV with surround sound stays in the basement rec. room. Freezer in the basement as is condition. Located close to route 7, Algonkian Parkway, Algonkian Park and Potomac River, several groceries stores, Dulles Town center, Dulles International Airport, and many more to mention.

    This property is off market, which means it's not currently listed for sale or rent on Zillow. This may be different from what's available on other websites or public sources.
    Facts & features

    Interior

    Bedrooms & bathrooms
    • Bedrooms: 4
    • Bathrooms: 3
    • Full bathrooms: 2
    • 1/2 bathrooms: 1
    Heating
    • Other
    Cooling
    • Central
    Appliances
    • Included: Dishwasher, Freezer, Microwave, Refrigerator
    Features
    • Flooring: Tile, Carpet, Hardwood
    • Basement: Finished
    • Has fireplace: Yes
    Interior area
    • Total interior livable area: 2,170 sqft

    Property

    Parking
    • Parking features: Garage - Attached
    Features
    • Exterior features: Vinyl, Brick
    Lot
    • Size: 7,840 Square Feet
    Details
    • Parcel number: 012172547000

    Construction

    Type & style
    • Home type: SingleFamily
    • Architectural style: Colonial
    Materials
    • Metal
    • Foundation: Concrete
    • Roof: Other
    Condition
    • Year built: 1984

    Community & HOA

    HOA
    • Has HOA: Yes
    • HOA fee: $130 monthly
    Location
    • Region: Sterling

    Financial & listing details

    • Price per square foot: $334/sqft
    • Tax assessed value: $674,220
    • Annual tax amount: $5,427

    Price history

    DateEventPrice
    9/28/2022Sold$599,000+2.4%$276/sqft
    Source: Bright MLS #VALO2034594 Report a problem
    9/7/2022Pending sale$584,900$270/sqft
    Source: Bright MLS #VALO2034594 Report a problem
    8/29/2022Price change$584,900-5.6%$270/sqft
    Source: Bright MLS #VALO2034594 Report a problem
    8/19/2022Listed for sale$619,900$286/sqft
    Source: Bright MLS #VALO2034594 Report a problem

    Public tax history

    YearProperty taxesTax assessment
    2025$5,427 +7.9%$674,220 +16%
    2024$5,029 -0.2%$581,440 +1%
    2023$5,039 -1.7%$575,850 0%
    2022$5,126 +3.3%$575,920 +13.7%
    2021$4,963 +0.6%$506,410 +6.3%
    2020$4,931 +0%$476,420 +8.1%
    2019$4,931 +7.2%$440,830 +4%
    2018$4,599 -3.4%$423,910 +0.2%
    2017$4,761 -1.4%$423,160 +1%
    2016$4,828 $418,800 +62.6%
    2015$4,828 +2.4%$257,490 +7.1%
    2014$4,716 +1.3%$240,430 -10%
    2013$4,658 $267,250
    2012-- --
    2011-- --
    2010-- --
    2009-- $335,200 -21.1%
    2008-- $424,900 -9.2%
    2007-- $468,200 -13.7%
    2006-- $542,300 +39.3%
    2005-- $389,200
    2004-- $389,200 +19.9%
    2003-- $324,600 +24.5%
    2002-- $260,700 +27%
    2001-- $205,300
    Find assessor info on the county website

    Neighborhood: 20164

    Nearby schools

    GreatSchools rating
    Schools provided by the listing agent
    • Elementary: MEADOWLAND
    • Middle: SENECA RIDGE
    • High: DOMINION
    • District: LOUDOUN COUNTY PUBLIC SCHOOLS

    Source: The MLS. This data may not be complete. We recommend contacting the local school district to confirm school assignments for this home.

    Get a cash offer in 3 minutes
    Find out how much your home could sell for in as little as 3 minutes with a no-obligation cash offer.
    Estimated market value
    $724,900
    Get a cash offer in 3 minutes
    Find out how much your home could sell for in as little as 3 minutes with a no-obligation cash offer.
    Estimated market value
    $724,900