Skip main navigation
Off market
  • $463,200

    106 Nandina Ln, Glen Burnie, MD 21060

    4beds
    2,288sqft
    SingleFamily
    Built in 2015
    1,742 Square Feet Lot
    $463,200 Zestimate®
    $202/sqft
    $3,320 Estimated rent

    Home value

    $463,200

    $440,000 - $486,000

    $3,320/mo

    Zestimate® history
    Loading
    Loading...

    Owner options

    List your home for rent

    $3,320/mo

    Rent Zestimate®

    Find your next renter with Zillow Rental Manager. Plus, with online applications, you can quickly screen prospective tenants – for free.

    Learn more

    $3,320/mo

    Rent Zestimate®

    Refinance and save

    $2,951/mo

    Est. payment

    Refinancing to a lower rate could help reduce your monthly payments and save thousands over the life of the loan.

    See today's rates

    $2,951/mo

    Est. payment

    Explore your selling options

    Work with a Zillow partner agent

    Leverage their expertise and Zillow's premium Showcase listings to get your home seen by more buyers.

    Get started

    List with your own agent

    Get your home in front of millions of buyers by listing it on Zillow.

    Learn how to do it

    Sell it yourself

    Take full control of how buyers see your home on Zillow by listing For Sale by Owner (FSBO).

    List your home

    What's special

    Outdoor poolEngineered hardwood floors

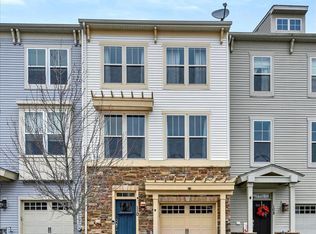
    OPEN HOUSE FOR OCT 17 IS CANCELLED. The photos show the love and care that went into this home! Ten-foot ceilings and long, federal style windows allow space and an abundance of natural light in this 3-level, 2,238 finished square feet town home. Walk into the ground level and find a conveniently located drop zone and private 4th bedroom suite with private bath, sitting area and a walkout to a brick paver patio for relaxing. The next flight up is where all the action happens with the kitchen, centered in the middle, being command central. Recessed and pendant lights, 42 white cabinets, stainless steel appliances, granite counters an expanded island and a desk area boast a crisp, clean and uncluttered look. And, if you like gas cooking, youre in luck! The kitchen flows into the family area and if the weather cooperates, feel free to relax on the spacious deck overlooking a wooded buffer. The front room can be whatever you need: a formal living or dining room, office, or playroom. Engineered hardwood floors run through the main level and foyer. Three carpeted bedrooms, 2 full baths, (one an en suite), and laundry comprise the upper level. And - for those who want community where they live, Tanyard Cove North has something for everyone! Sited among 140+ acres of protected area, the builders designed the amenities with nature in mind. Biking and jogging paths are nestled in the trees and the outbuildings are constructed of natural stone and wood. An outdoor pool, picnic pavilion with gas grills, fire pit, dog park, playground, kayak rack, fishing dock, rental bikes, and private marina are for the residents to use and enjoy! Not bad for $99 per month HOA dues. Just move in and unpack!

    This property is not currently displayed as for sale or rent on Zillow. This may be different from what's on other websites or public sources.

    Facts & features

    Interior

    Bedrooms & bathrooms
    • Bedrooms: 4
    • Bathrooms: 4
    • Full bathrooms: 3
    • 1/2 bathrooms: 1
    Heating
    • Heat pump
    Cooling
    • Central
    Appliances
    • Included: Refrigerator
    Features
    • Flooring: Carpet, Hardwood
    Interior area
    • Total interior livable area: 2,288 sqft

    Property

    Parking
    • Total spaces: 1
    • Parking features: Garage - Attached
    Features
    • Exterior features: Stone, Vinyl
    • Has view: Yes
    • View description: Water
    • Has water view: Yes
    • Water view: Water
    Lot
    • Size: 1,742 Square Feet
    Details
    • Parcel number: 0386290240067

    Construction

    Type & style
    • Home type: SingleFamily
    Materials
    • Roof: Shake / Shingle
    Condition
    • Year built: 2015

    Community & HOA

    HOA
    • Has HOA: Yes
    • HOA fee: $86 monthly
    Location
    • Region: Glen Burnie

    Financial & listing details

    • Price per square foot: $202/sqft
    • Tax assessed value: $400,500
    • Annual tax amount: $4,827

    Price history

    DateEventPrice
    11/19/2021Sold$400,500+0.4%$175/sqft
    Source: Bright MLS #MDAA2010586 Report a problem
    10/16/2021Pending sale$399,000$174/sqft
    Source: Bright MLS #MDAA2010586 Report a problem
    10/13/2021Price change$399,000-2.7%$174/sqft
    Source: Bright MLS #MDAA2010586 Report a problem
    10/6/2021Price change$410,000-2.4%$179/sqft
    Source: Bright MLS #MDAA2010586 Report a problem
    9/22/2021Listed for sale$420,000+26.3%$184/sqft
    Source: Bright MLS #MDAA2010586 Report a problem
    6/23/2019Listing removed$2,300$1/sqft
    Source: RE/MAX Executive #MDAA403896 Report a problem
    6/15/2019Listed for rent$2,300$1/sqft
    Source: RE/MAX Executive #MDAA403896 Report a problem
    6/1/2015Sold$332,596$145/sqft
    Source: Public Record Report a problem

    Public tax history

    YearProperty taxesTax assessment
    2025$4,827 +18.1%$400,500 +7.3%
    2024$4,088 +8.2%$373,300 +7.9%
    2023$3,779 +13.4%$346,100 +8.5%
    2022$3,333 +0.5%$318,900 +0.5%
    2021$3,316 +0.4%$317,300 +0.5%
    2020$3,302 +0.4%$315,700 +0.5%
    2019$3,289 +5.4%$314,100 +2.1%
    2018$3,119 +1.6%$307,600 +2.2%
    2017$3,069 $301,100 +2.2%
    2016-- $294,600 +3.6%
    2015-- $284,367 +1060.7%
    2014-- $24,500
    Find assessor info on the county website

    Neighborhood: 21060

    Nearby schools

    GreatSchools rating
    Get a cash offer in 3 minutes
    Find out how much your home could sell for in as little as 3 minutes with a no-obligation cash offer.
    Estimated market value
    $463,200
    Get a cash offer in 3 minutes
    Find out how much your home could sell for in as little as 3 minutes with a no-obligation cash offer.
    Estimated market value
    $463,200