Skip main navigation
Off market
  • $504,600

    106 Naomi Ln, Townsend, DE 19734

    3beds
    1,975sqft
    SingleFamily
    Built in 1998
    1 Acres Lot
    $504,600 Zestimate®
    $255/sqft
    $2,584 Estimated rent

    Home value

    $504,600

    $474,000 - $540,000

    $2,584/mo

    Zestimate® history
    Loading
    Loading...

    Owner options

    List your home for rent

    $2,584/mo

    Rent Zestimate®

    Find your next renter with Zillow Rental Manager. Plus, with online applications, you can quickly screen prospective tenants – for free.

    Learn more

    $2,584/mo

    Rent Zestimate®

    Refinance and save

    $2,423/mo

    Est. payment

    Refinancing to a lower rate could help reduce your monthly payments and save thousands over the life of the loan.

    See today's rates

    $2,423/mo

    Est. payment

    Explore your selling options

    Work with a Zillow partner agent

    Leverage their expertise and Zillow's premium Showcase listings to get your home seen by more buyers.

    Get started

    List with your own agent

    Get your home in front of millions of buyers by listing it on Zillow.

    Learn how to do it

    Sell it yourself

    Take full control of how buyers see your home on Zillow by listing For Sale by Owner (FSBO).

    List your home

    What's special

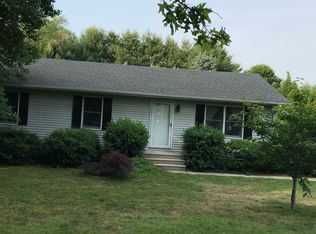
    This is the one! From the moment you pull into the driveway, you'll want 106 Naomi Lane to be your new home! It's just as beautiful on the inside as it is on the outside! Upon entering into this gorgeous home, you will feel it's warmth and will notice the many updates by the current owner. Nice floor plan offers numerous windows providing great natural lighting to the indoors. To the left of the foyer, is the spacious Living Room which spans from the front to the rear of the home, with a 3 yr old Anderson slider leading to the deck that spans the width of the home. To the right of the foyer is the beautiful remodeled & upgraded Kitchen with granite countertops, tile backsplash, an island, farm sink, under cabinet lighting, some cabinets with glass doors, newer stainless steel appliances (GE Profile Gas Range & Dishwasher) and a 3 yr old Anderson slider leading to the deck. Between the Living Room and the Kitchen is the Dining Room with two large windows overlooking the large rear yard. All three of these rooms: LR, DR & Kit feature crown molding and beautiful engineered wood flooring; the foyer features hardwood floors. Off the Foyer is also an updated half-bath and the entrance to the basement. The Laundry is conveniently located on the main floor between the Kitchen and the Garage. The second floor features a spacious Master Suite, which also spans from the front to the rear of the house, features a Bay Window, a beautifully updated full bath with granite countertop, and a walk-in closet w/organizers. Two additional nicely sized bedrooms and full bath are on this level. New Carpeting was installed on the 2nd level this spring (2020). The lower level has a finished recreation room and nice storage space. The rear yard of the home is level and has tall, beautiful pines on both sides of the yard providing privacy. In the middle of the yard is a 16x32 above ground Doughboy pool ( pool is 16 yrs old; liner has approx 3-4 years left on warranty; pump is 1 year old) and a pool deck for your summertime enjoyment! Also included in the sale is the shed, the pool shed (both sheds are as-is) and the gazebo on the deck (lighting in gazebo is not included). The HVAC System is 10 years old (Heat Pump with Propane Gas Back-Up); the Garage Door was replaced in 2015, features a Chamberlain Garage Door Opener which is belt driven with a battery back-up; leased solar panels (leased with SUNRUN, $50 monthly, 15 years remaining on lease; lease transfer info in Documents); upgraded lighting fixtures throughout; included custom Cornices in Kitchen & Living Room and the RainSoft Water Conditioner. Truly a stunning home featuring a terrific floor plan & beautifully landscaped yard! Sale is contingent upon Sellers finding another home (actively looking).

    This property is off market, which means it's not currently listed for sale or rent on Zillow. This may be different from what's available on other websites or public sources.
    Facts & features

    Interior

    Bedrooms & bathrooms
    • Bedrooms: 3
    • Bathrooms: 3
    • Full bathrooms: 2
    • 1/2 bathrooms: 1
    Heating
    • Heat pump, Gas
    Cooling
    • Central
    Appliances
    • Included: Dishwasher, Dryer, Microwave, Range / Oven, Washer
    Features
    • Ceiling Fan(s), Kitchen Island, Walk-In Closet(s), Crown Molding, Water Treat System, Primary Bath(s)
    • Flooring: Carpet
    • Basement: Partially finished
    Interior area
    • Total interior livable area: 1,975 sqft
    • Finished area below ground: 0

    Property

    Parking
    • Total spaces: 6
    • Parking features: Garage - Attached
    Features
    • Exterior features: Vinyl
    • Pool features: Private
    Lot
    • Size: 1 Acres
    Details
    • Parcel number: 1402000105
    • Special conditions: Standard

    Construction

    Type & style
    • Home type: SingleFamily
    • Architectural style: Colonial
    Materials
    • Foundation: Crawl/Raised
    • Roof: Asphalt
    Condition
    • Year built: 1998

    Community & HOA

    HOA
    • Has HOA: Yes
    • HOA fee: $4 monthly
    Location
    • Region: Townsend

    Financial & listing details

    • Price per square foot: $255/sqft
    • Tax assessed value: $493,200
    • Annual tax amount: $2,333

    Price history

    DateEventPrice
    10/6/2020Sold$351,000$178/sqft
    Source: Public Record Report a problem
    8/5/2020Pending sale$351,000$178/sqft
    Source: RE/MAX Associates #DENC506032 Report a problem
    8/5/2020Price change$351,000+0.3%$178/sqft
    Source: RE/MAX Associates #DENC506032 Report a problem
    7/31/2020Listed for sale$350,000+55.6%$177/sqft
    Source: RE/MAX Associates-Newark #DENC506032 Report a problem
    9/24/2003Sold$225,000$114/sqft
    Source: Public Record Report a problem

    Public tax history

    YearProperty taxesTax assessment
    2025-- $493,200 +639.4%
    2024$2,791 +17.7%$66,700
    2023$2,372 -0.7%$66,700
    2022$2,389 +1.2%$66,700
    2021$2,360 +1.2%$66,700
    2020$2,333 +8%$66,700
    2019$2,160 +8.5%$66,700
    2017$1,991 +9.4%$66,700
    2016$1,819 $66,700
    2015$1,819 +2.8%$66,700
    2014$1,769 $66,700
    2013-- $66,700
    2012-- $66,700
    2011-- $66,700
    2010-- $66,700
    2009-- $66,700
    2008-- $66,700
    2007-- $66,700
    2006-- $66,700
    2005-- $66,700
    2004-- $66,700
    2003-- $66,700
    2002-- $66,700
    2001-- $66,700
    Find assessor info on the county website

    Neighborhood: 19734

    Nearby schools

    GreatSchools rating
    Schools provided by the listing agent
    • District: APPOQUINIMINK

    Source: The MLS. This data may not be complete. We recommend contacting the local school district to confirm school assignments for this home.

    Get a cash offer in 3 minutes
    Find out how much your home could sell for in as little as 3 minutes with a no-obligation cash offer.
    Estimated market value
    $504,600
    Get a cash offer in 3 minutes
    Find out how much your home could sell for in as little as 3 minutes with a no-obligation cash offer.
    Estimated market value
    $504,600