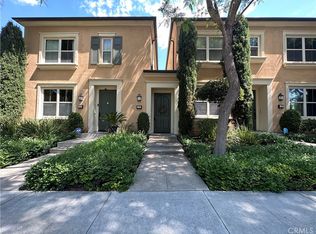

Sun-drenched and sophisticated, this ultra-clean 2-bedroom, 2-bathroom home in the desirable Portola Springs community of Irvine. This bright, open-concept floor plan features a spacious great room, modern kitchen, abundant natural light, and a private balcony. The home also offers the meticulously upgraded interior transitions beautifully to a private entry courtyard a private and an oversized two-car garage with additional storage space.Steps from top-rated schools. Enjoy resort-style community amenities including pools, spas, tennis, pickleball, sports courts, playgrounds, BBQ areas, and green spaces. Conveniently located near top-rated schools, parks, shopping, dining, and trails. A wonderful opportunity to enjoy the best of Irvine living!
Condo for rent
Condo
Available now
Small dogs OK
Air conditioner, central air
In unit laundry
2 Attached garage spaces parking
Forced air
What's special
Private balconyPrivate entry courtyardAbundant natural lightMeticulously upgraded interiorBright open-concept floor planSpacious great roomModern kitchen
- 3 days |
- -- |
- -- |
Zillow last checked:
Listing updated:
Travel times

Let’s turn your rent into credit progress
Build credit history with every on-time payment and get credit for the payment you’re already making.
Facts & features
Interior
Bedrooms & bathrooms
- Bedrooms: 2
- Bathrooms: 2
- Full bathrooms: 2
Rooms
- Room types: Bedroom, Dining Room, Kitchen, Laundry, Living Room, Primary Bathroom, Primary Bedroom
Heating
- Forced Air
Cooling
- Air Conditioner, Central Air
Appliances
- Included: Convection Oven, Dryer, Gas Oven, Gas Range, High Efficiency Water Heater, Washer
- Laundry: In Unit, Inside, Laundry Closet
Features
- All Bedrooms Up, Bar, Breakfast Bar, Eat-in Kitchen, Separate/Formal Dining Room, Unfurnished
- Flooring: Carpet, Tile
- Has basement: Yes
Interior area
- Total interior livable area: 1,178 sqft
Property
Parking
- Total spaces: 2
- Parking features: Attached, Garage, Off Street
- Has attached garage: Yes
- Details: Contact manager
Features
- Stories: 2
- Exterior features: 16-20 Units/Acre, All Bedrooms Up, Basement, Biking, Separate/Formal Dining Room, Storm Drain(s), Unfurnished, Urban
- Pool features: Association, Lap
- Has spa: Yes
- Spa features: Spa
- Has view: Yes
- View description: Contact manager
Details
- Additional structures: Garage(s)
- Parcel number: 93001302
Construction
Type & style
- Home type: Condo
- Property subtype: Condo
Materials
- Roof: Concrete
Condition
- Year built: 2018
Building
Management
- Pets allowed: Yes
Community & HOA
Community
- Features: Park, Sidewalks, Street Lights
Location
- Region: Irvine
Financial & listing details
- Lease term: 12 Months
Nearby apartments for rent
Price history
| Date | Event | Price |
|---|---|---|
| 10/2/2026 | Listed for rent | $3,700+8.8%$3/sqft |
Source: CRMLS #OC26214798 Report a problem | ||
| 10/1/2026 | Sold | $865,000-3.9%$734/sqft |
Source:  CRMLS #OC26177017 Report a problem CRMLS #OC26177017 Report a problem | ||
| 9/13/2026 | Contingent | $900,000+4.7%$764/sqft |
Source: CRMLS #OC26177017 Report a problem | ||
| 2/1/2023 | Listing removed | $860,000-1.1%$730/sqft |
Source:  CLAW #22-118491 Report a problem CLAW #22-118491 Report a problem | ||
| 10/27/2022 | Listing removed | -- |
Source: Zillow Rental Manager Report a problem | ||
| 10/13/2022 | Listed for rent | $3,400$3/sqft |
Source: Zillow Rental Manager Report a problem | ||
| 1/31/2022 | Sold | $870,000+1.2%$739/sqft |
Source: Public Record Report a problem | ||
| 1/27/2022 | Pending sale | $860,000$730/sqft |
Source: CLAW #22-118491 Report a problem | ||
| 1/18/2022 | Listing removed | -- |
Source:  CLAW Report a problem CLAW Report a problem | ||
| 1/14/2022 | Listed for sale | $860,000+65.2%$730/sqft |
Source: CLAW #22118491 Report a problem | ||
| 6/27/2017 | Sold | $520,500$442/sqft |
Source: Public Record Report a problem | ||